
Sál · 1940-1941
The Railway Shelter
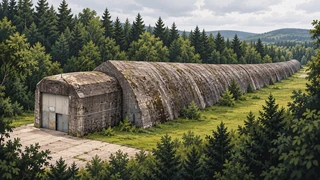
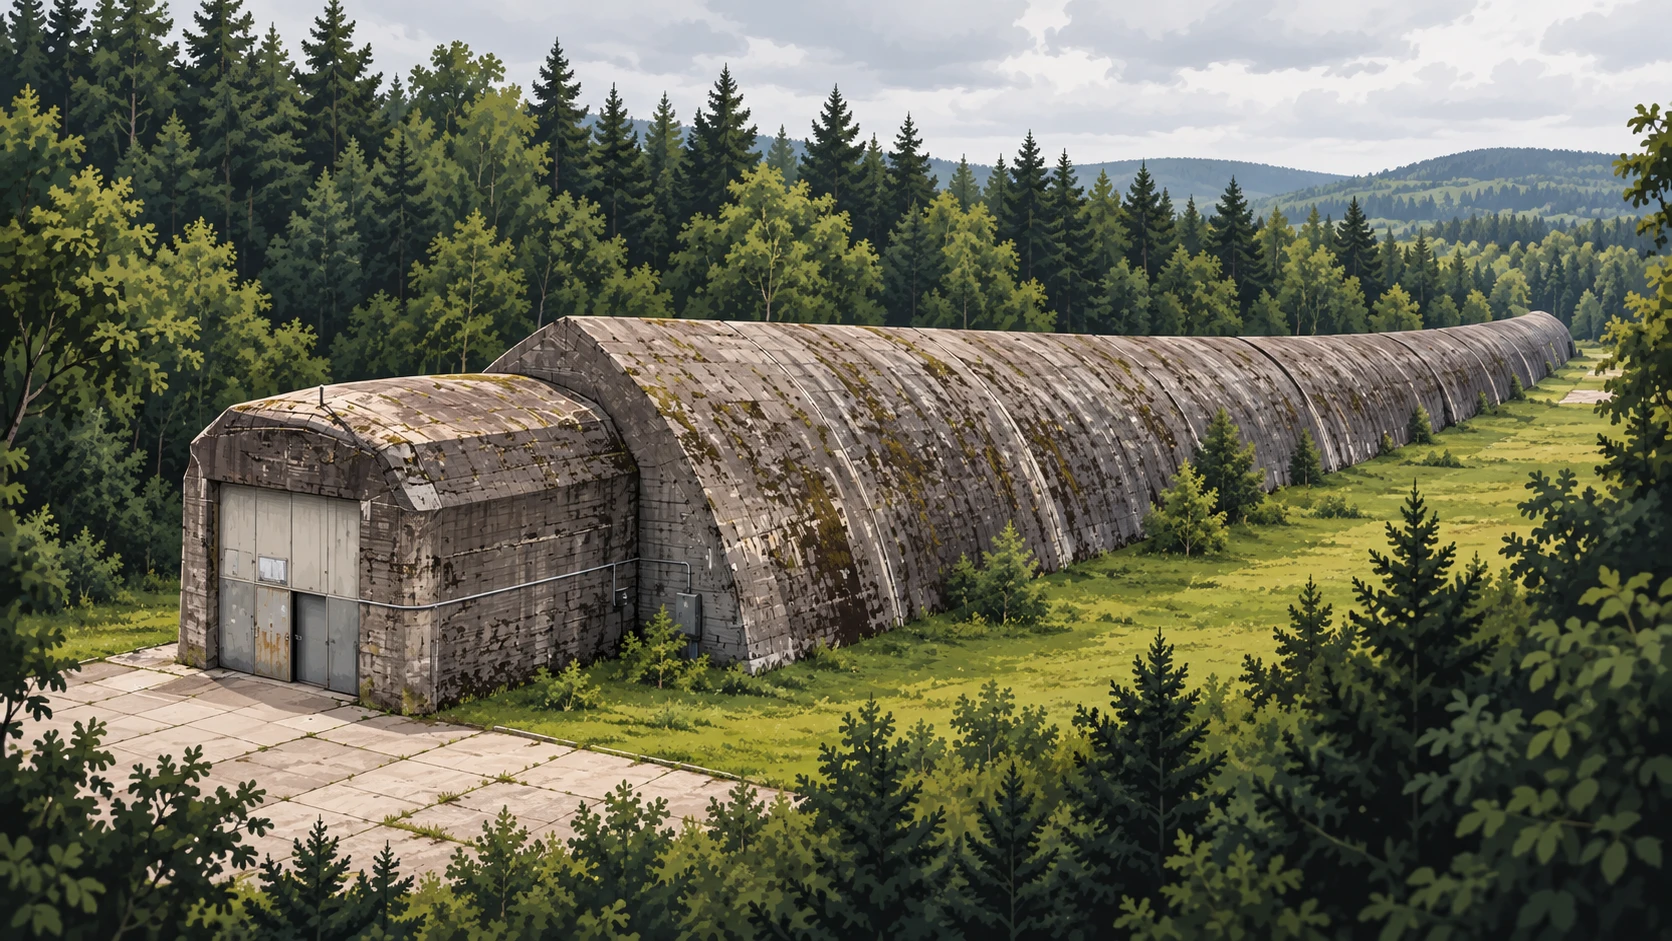
The main, nearly 400-metre above-ground tunnel built to conceal a command train.
Jazyk obsahu
The reinforced-concrete shelter is almost 400 metres long and runs parallel to the Stępinka stream valley, at the foot of a forested slope. To make an aerial bomb hit harder, its ground plan was given the shape of a gentle arc, curved by about 10 degrees.
The tunnel is divided into three sections measuring 159, 72 and 152 metres, preceded by a ten-metre vestibule. The walls are in places more than 3 metres thick, and in cross-section the structure forms an asymmetric pointed arch meant to deflect bombs that struck it. Nine access openings lead inside, each originally sealed by an airlock protecting against blast, chemical and biological contamination.
Inside the shelter were storage rooms and quarters for the crew and staff of the special train. The same route visitors walk today once led to a space reserved for the highest authorities of the Third Reich.
The whole defensive complex around the headquarters originally comprised several dozen different structures, yet the railway shelter remains its most important and best-preserved element.
Otázka 1 z 2
What shape was the railway shelter given in ground plan?
- Umístění
- Main railway shelter no. 1 in the Stępinka valley. · Railway shelter no. 1 · Stępina-Cieszyna shelter complex
- World War II
- fortifications
- military engineering
- Anlage Süd