
Sál · From 1473
Keep
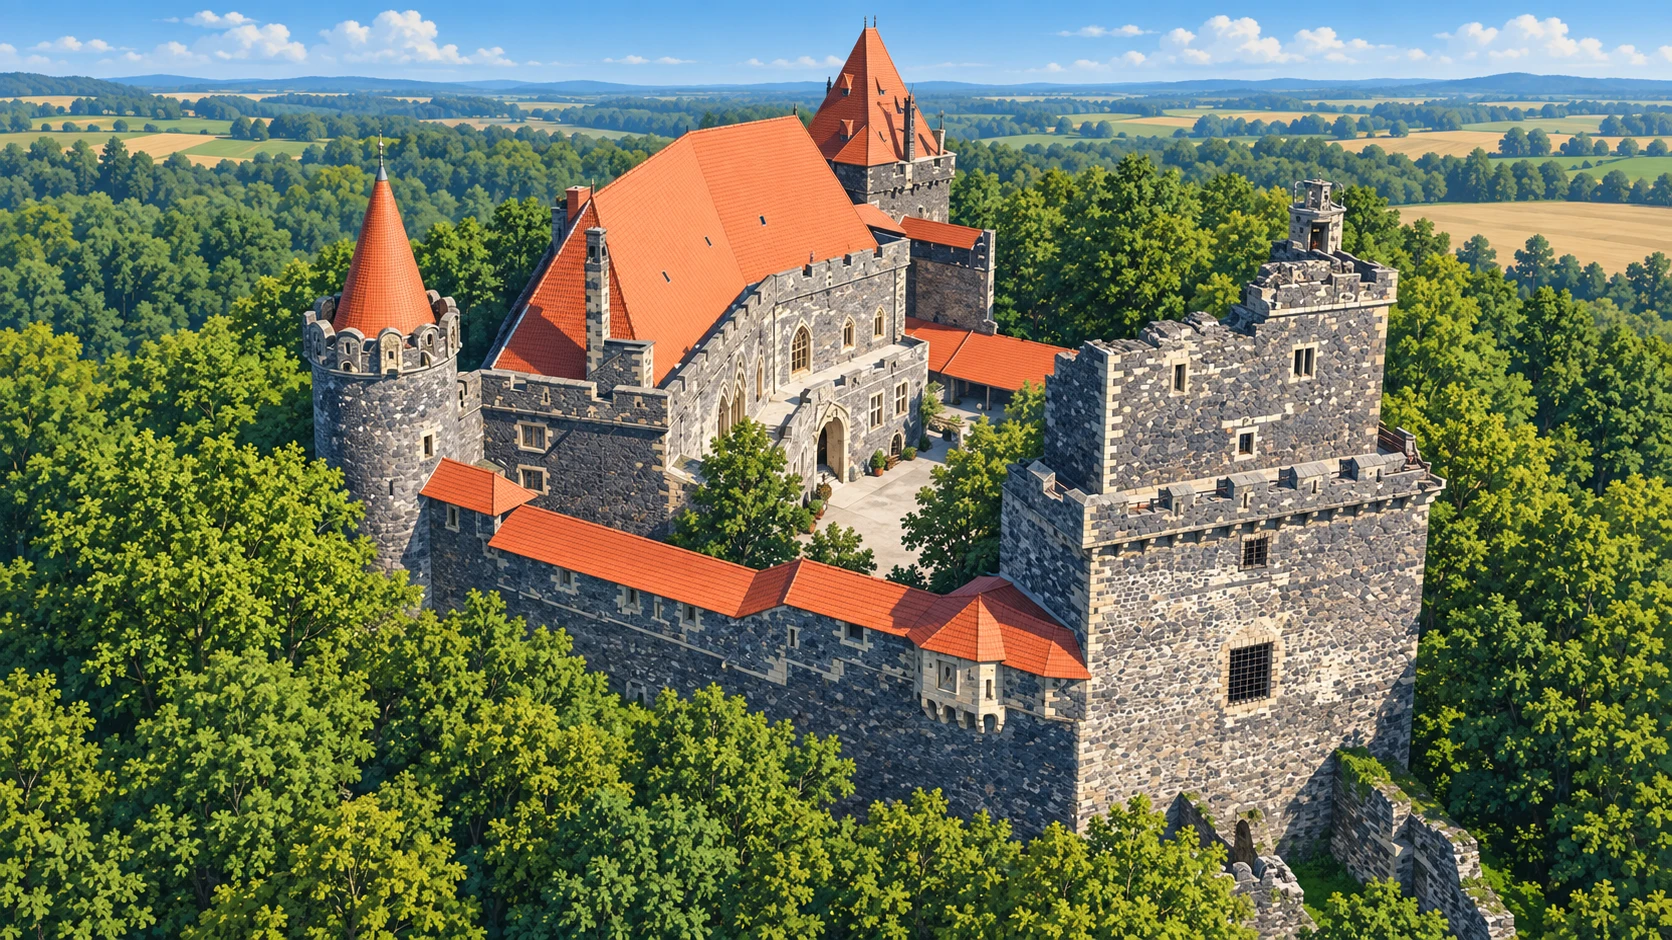
The ruins of a substantial tower built under Frederick I, combining defence with residential accommodation.
Jazyk obsahu
The construction of the keep at Grodziec is associated with Frederick I's contract of 1473. Three master builders were named for the work: Błażej Rose of Wrocław, Bartosz Bloeschuch of Legnica and Hans Trauernicht of Zgorzelec. This is not an intact tower from the stronghold's earliest days, but part of the late Gothic castle. What remains today is a ruin.
The tower had a rectangular plan measuring approximately 16.2 by 19.9 metres. Its lower rooms were barrel-vaulted, while the upper levels had ceilings. Two residential rooms occupied the third level, complete with window recesses, projecting latrines and cupboards built into the walls. These fittings distinguish the keep from a simple tower used solely for observation and defence.
Five above-ground storeys were topped by a gallery on machicolations, with two further battlemented levels above. Dark basalt and yellow sandstone contrasted at the corners, breaking up the mass of the masonry. In 1751, part of the keep collapsed, adding to the damage suffered by the old tower.
Otázka 1 z 2
Which duke commissioned the tower under the contract of 1473?
- Umístění
- Keep · Upper castle · Keep
- Signatura
- PKT-ZG-01
- medieval history
- defensive architecture
- viewpoint
- keep
- Gothic