
Raum · First half of the 19th century; museum use since 1964
The former Protestant church
The former church retains a façade designed to fit the townscape and an undivided interior.
Inhaltssprache
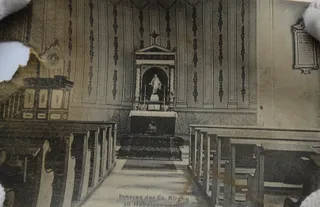
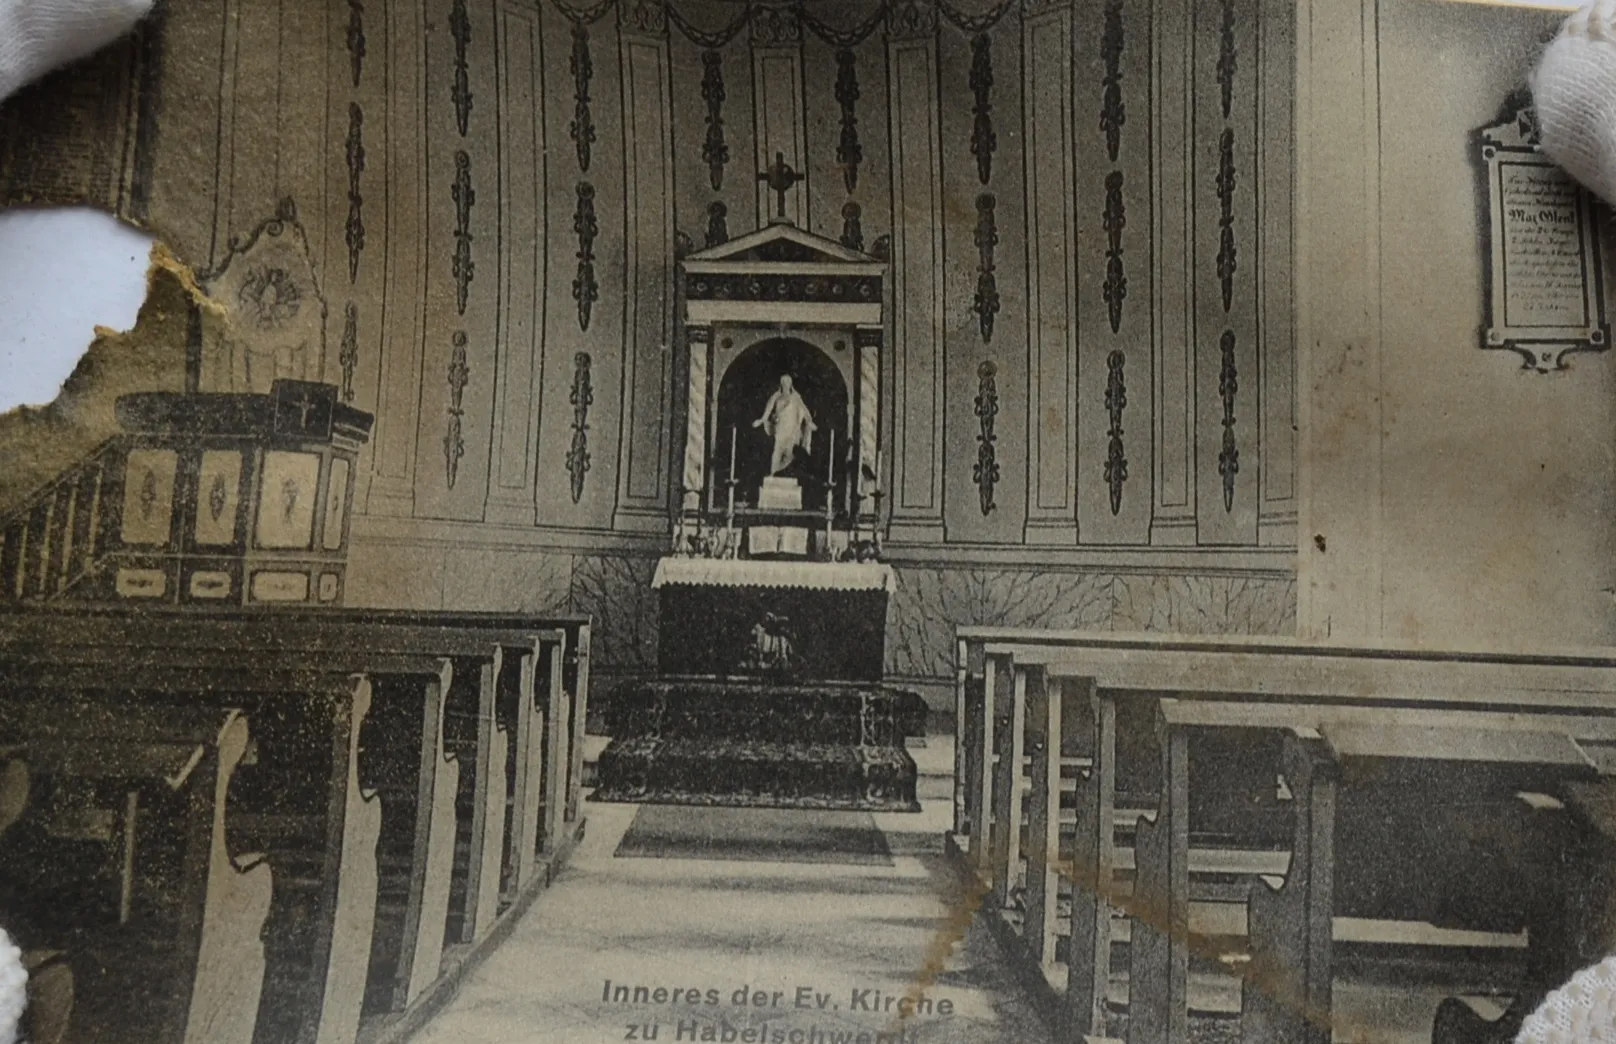
The former Protestant church was built in the first half of the 19th century as part of a complex with a school. Its façade was designed to fit the neighbouring houses rather than adopt the monumental appearance of many churches. The architect Karl Friedrich Schinkel was involved in the design of the complex. The architecture combines Neoclassicism with the round-arch style. The church had an undivided interior with a small chancel apse, the recess at the former altar end.
In the early 1960s, the buildings were adapted for exhibitions. Employees of local businesses, particularly the match factory, helped with the work.
The Philumenic Museum opened here in 1964. A space once used for worship became home to a collection devoted to fire-lighting. The display cases belong to this later use; the structure and layout of the former church are a historic monument in their own right. Before the church was built, Protestant services took place in the town hall. The new church and school were built with royal support and funding, serving the local community’s religious and educational needs before becoming a museum.
- Standort
- Mały Rynek 1, Bystrzyca Kłodzka · Former evangelical church and parish school
- Signatur
- PKT-MFIL-02
- classicist architecture
- Karl Schinkel
- former evangelical church
- Mały Rynek square
- heritage building