
Raum
Architecture of the tower
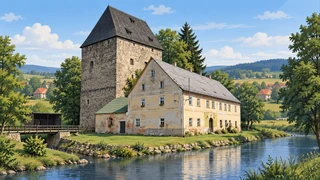
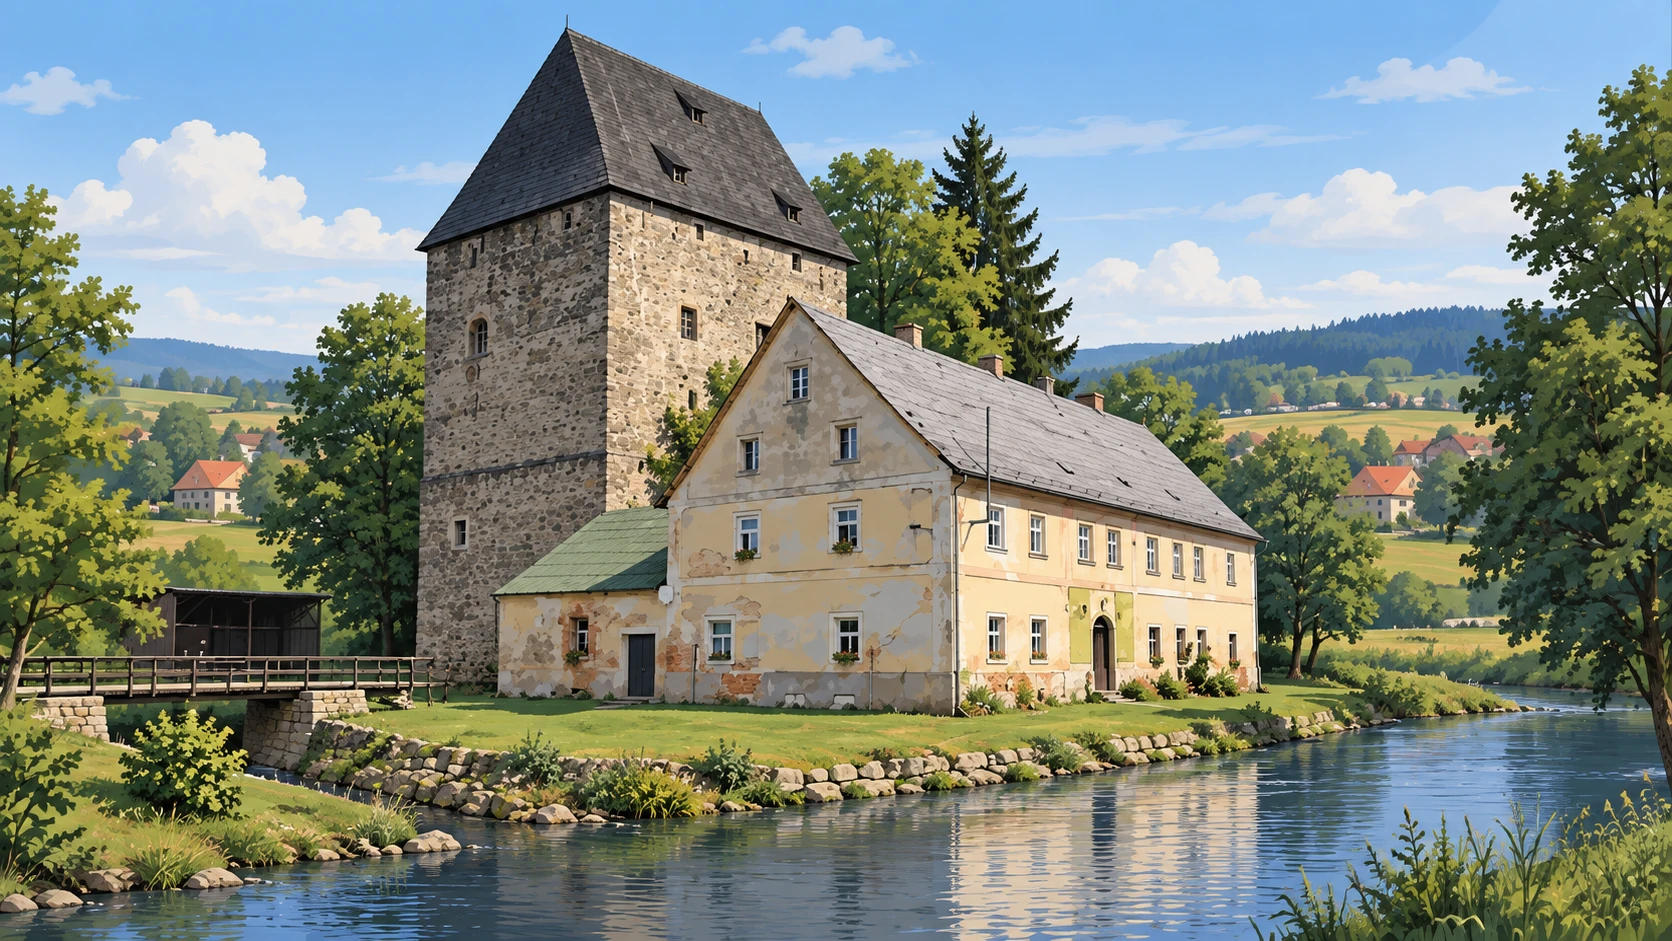
The stone residence combined living quarters with a defensive wall walk, moat and gate.
Inhaltssprache
The stone tower had six levels: cellars, a ground floor, three residential storeys and a defensive wall walk. The uppermost level was not another living space. It served a defensive purpose, with an outer parapet of alternating solid merlons and gaps. A hipped roof covered the building.
An enclosing wall and moat provided further protection. A bridge across the moat led into the complex through a small gate tower. Defence thus began before anyone reached the main building's door: visitors first had to cross the water and pass through the gate. Excavations revealed the remains of this entrance.
The tower retains traces of its former upper edge, although alterations closed the gaps between the merlons. Look for the outline of the blocked crenellations: it marks the earlier height and shape of the stone walls. Part of the original defences survives within the later building. Cellars, residential rooms and the wall walk belonged to one residence but served different purposes.
Frage 1 von 2
What originally covered the tower?
- defensive architecture
- keep
- residential tower
- Silesia
- moat and wall