
Point of interest
Timber frame and church exterior
Timber, clay and straw in a building designed for a large congregation.
Content language
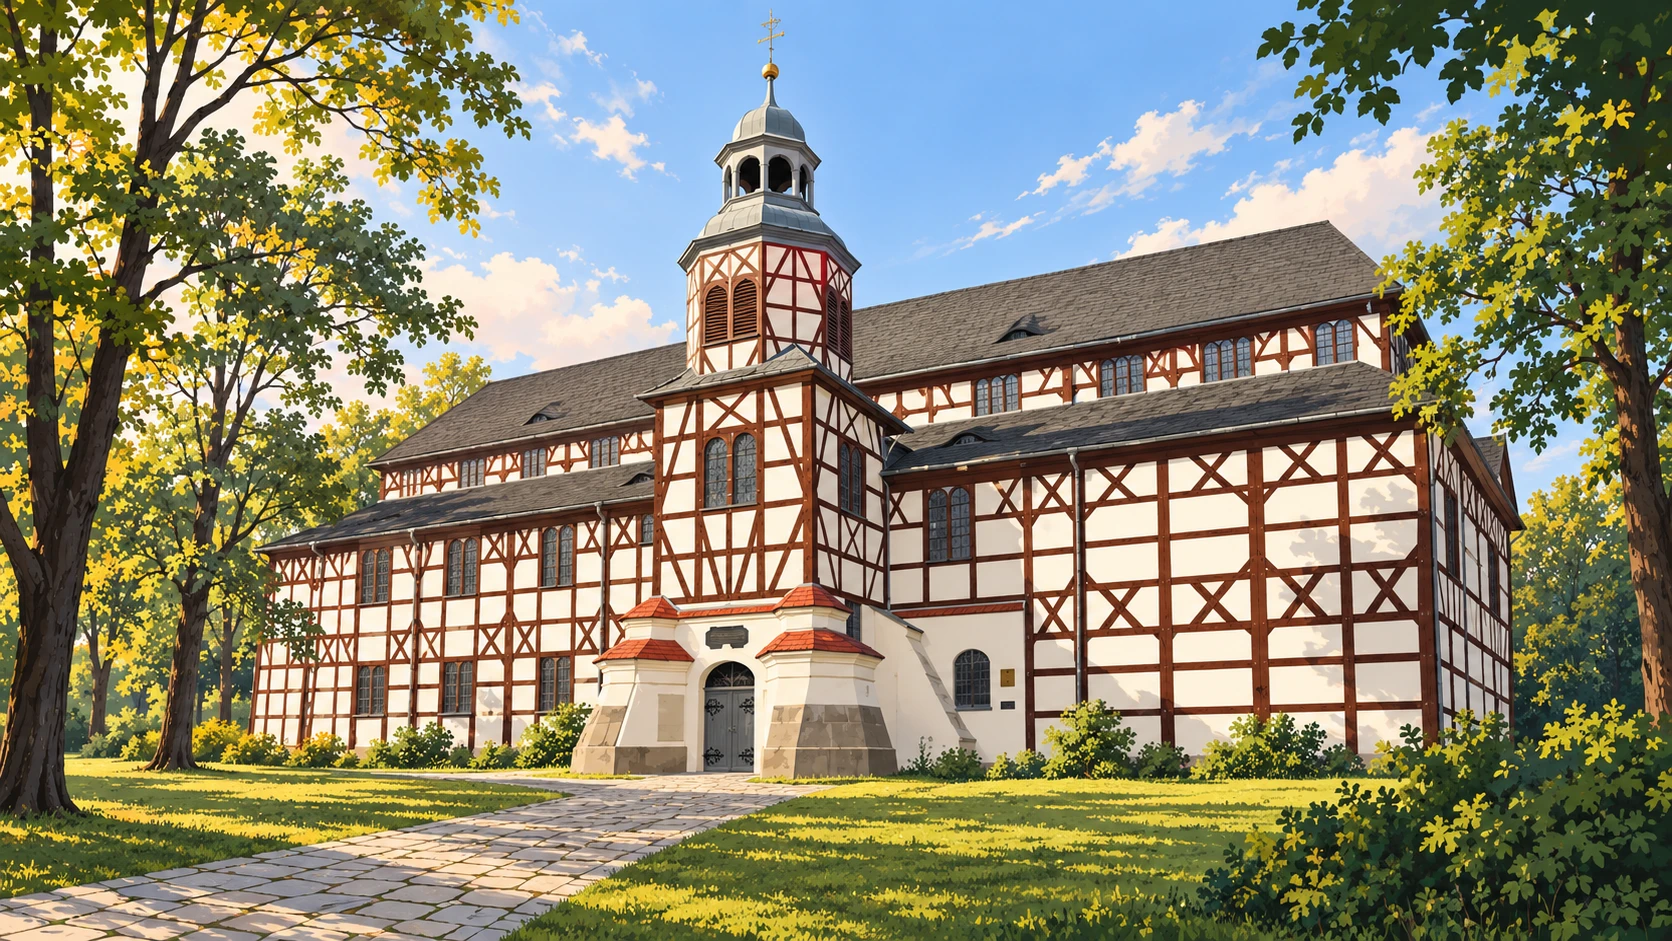
The timber frame was built under restrictions imposed on the Lutheran community: the church had to stand outside the town walls, without a tower, using materials such as timber, clay and straw. The divisions visible on the façades reveal the structure supporting this large building. Albrecht von Säbisch designed the church, while Andreas Gamper, a master carpenter from Jawor, led the carpentry work. Built in 1654-1655, the church was dedicated to the Holy Spirit.
The building has a nave and two aisles, with a rectangular plan and a three-sided termination. A pitched roof covers the taller nave, while single-slope roofs cover the aisles. This arrangement makes the main interior space recognisable from outside. The tower was added only in 1708, following the agreement at Altranstädt. Two substantial buttresses support its square base, and an onion-shaped roof with a lantern crowns it. The Baroque doorway at its base provided a later, formal entrance to the church.
For children
The church has a skeleton of wooden beams. The spaces between them were filled with material containing clay and straw. These were materials the Lutheran community was allowed to use for its church. The building had to stand outside the town walls and could not originally have a tower.
Albrecht von Säbisch drew up the design, and Andreas Gamper from Jawor worked on the timber structure. Construction took place in 1654-1655. Inside are a large central space, called the nave, and two side aisles. Their different heights can also be seen in the roofs.
The tower came later, in 1708, when the legal conditions changed. Its roof resembles an onion and has a tall, open upper section called a lantern. An ornamental entrance stands at its base.
Question 1 of 2