
Room
High House
The residential building’s remains also reflect the castle’s later use by visitors.
Content language
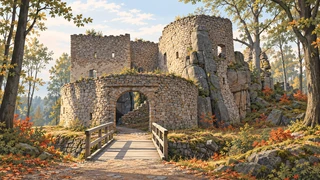
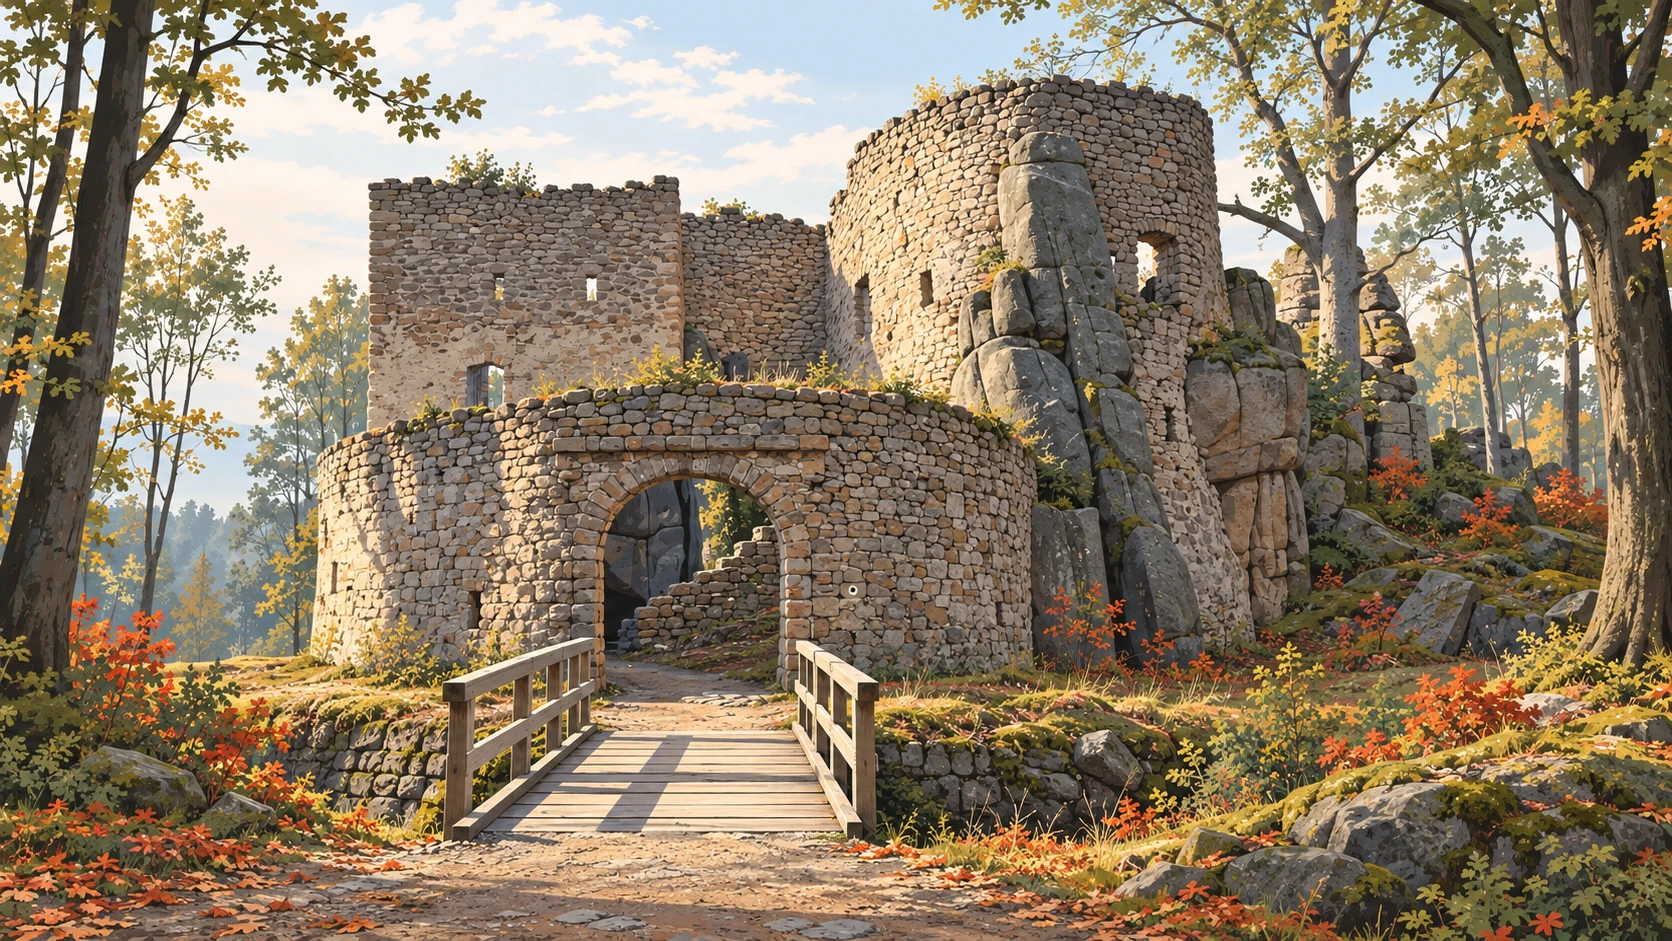
The principal residential building of the upper castle had a rectangular plan measuring about 7.8 by 20 metres. It occupied the northern part of the stronghold, beside the edge of a steep slope. Its long form enclosed one side of the small residential complex.
Beneath the building lay a barrel-vaulted chamber and a vestibule. A barrel vault is an arch extended along a room, so the cellar was among the house’s masonry structures. The ground floor was divided into two rooms of similar size. Two narrow windows and the southern entrance admitted light. This was part of the castle’s living accommodation, whose furnishings have not survived as a complete interior for visitors.
In the 19th century, when the ruins were opened to tourists, older foundations were reused for a Swiss-style inn. The house remains therefore relate to two different periods at Bolczów: medieval domestic life and later services for walkers. Not all alterations here date from the castle’s life as a defensive stronghold.
Question 1 of 2
How was the house’s ground floor divided?
- Location
- High House
- castle ruins
- history
- defensive architecture