
Sala · 15th century
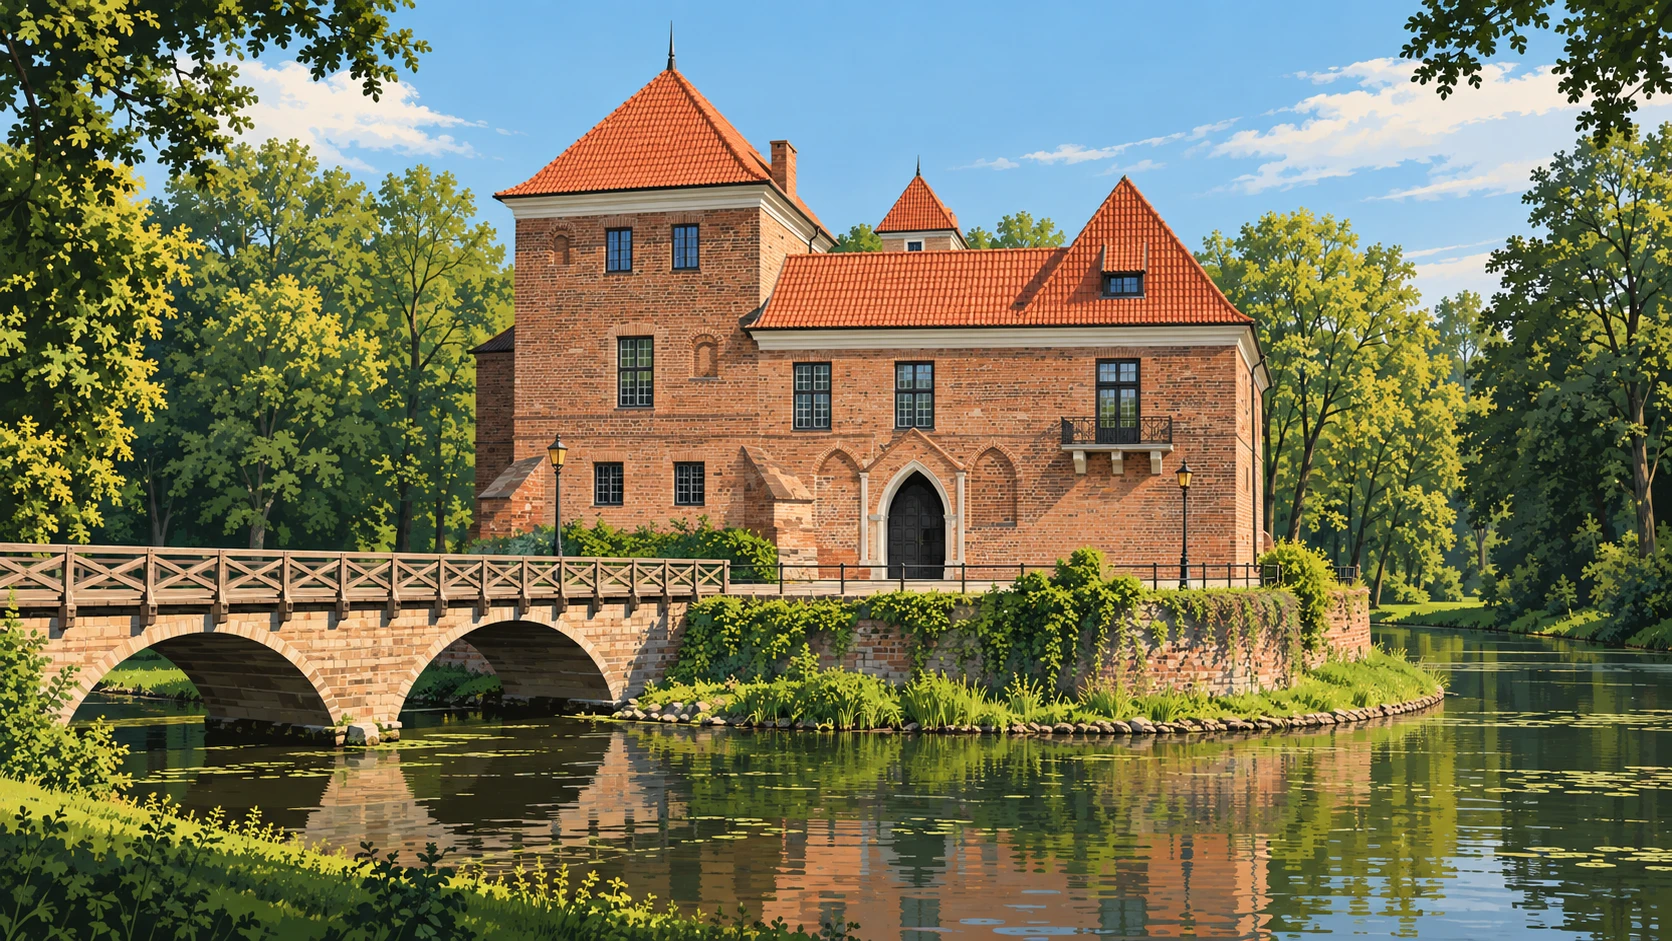
The castle tower
The corner tower of the Gothic castle, which began as a small fortified house in the time of Mikołaj of Oporów, Voivode of Łęczyca.
Idioma del contenido
The tower was the first masonry part of the residence of Mikołaj of Oporów, Voivode of Łęczyca. It was completed before his death in 1425. A timber manor house still stood alongside it, while the masonry building served as a treasury and a place of refuge. This was not yet a completed castle with buildings enclosing a courtyard.
Mikołaj planned a larger complex with a residential house and defensive walls. His son, Władysław Oporowski, continued construction but changed the original design. The southern residential house and the chapel tower were built. The older tower became part of a compact complex linked by a defensive wall.
In 1657, during the Swedish invasion, a fire destroyed the castle roofs and the tower's upper storeys. Reconstruction belonged to a later chapter in the residence's history. Subsequent repairs in the 17th, 18th and 19th centuries did not fundamentally change the castle's Gothic form. Alongside the residential house and chapel tower, the tall, distinct structure of the earlier stronghold remains recognisable.
Pregunta 1 de 2
What office did Mikołaj of Oporów hold?
- Ubicación
- Castle courtyard · Castle · Tower
- Número de inventario
- PKT-ZOP-02
- tower
- Middle Ages
- Mikołaj of Oporów
- Władysław Oporowski
- Gothic