
Sala · 1940-1941
Defensive Bunkers
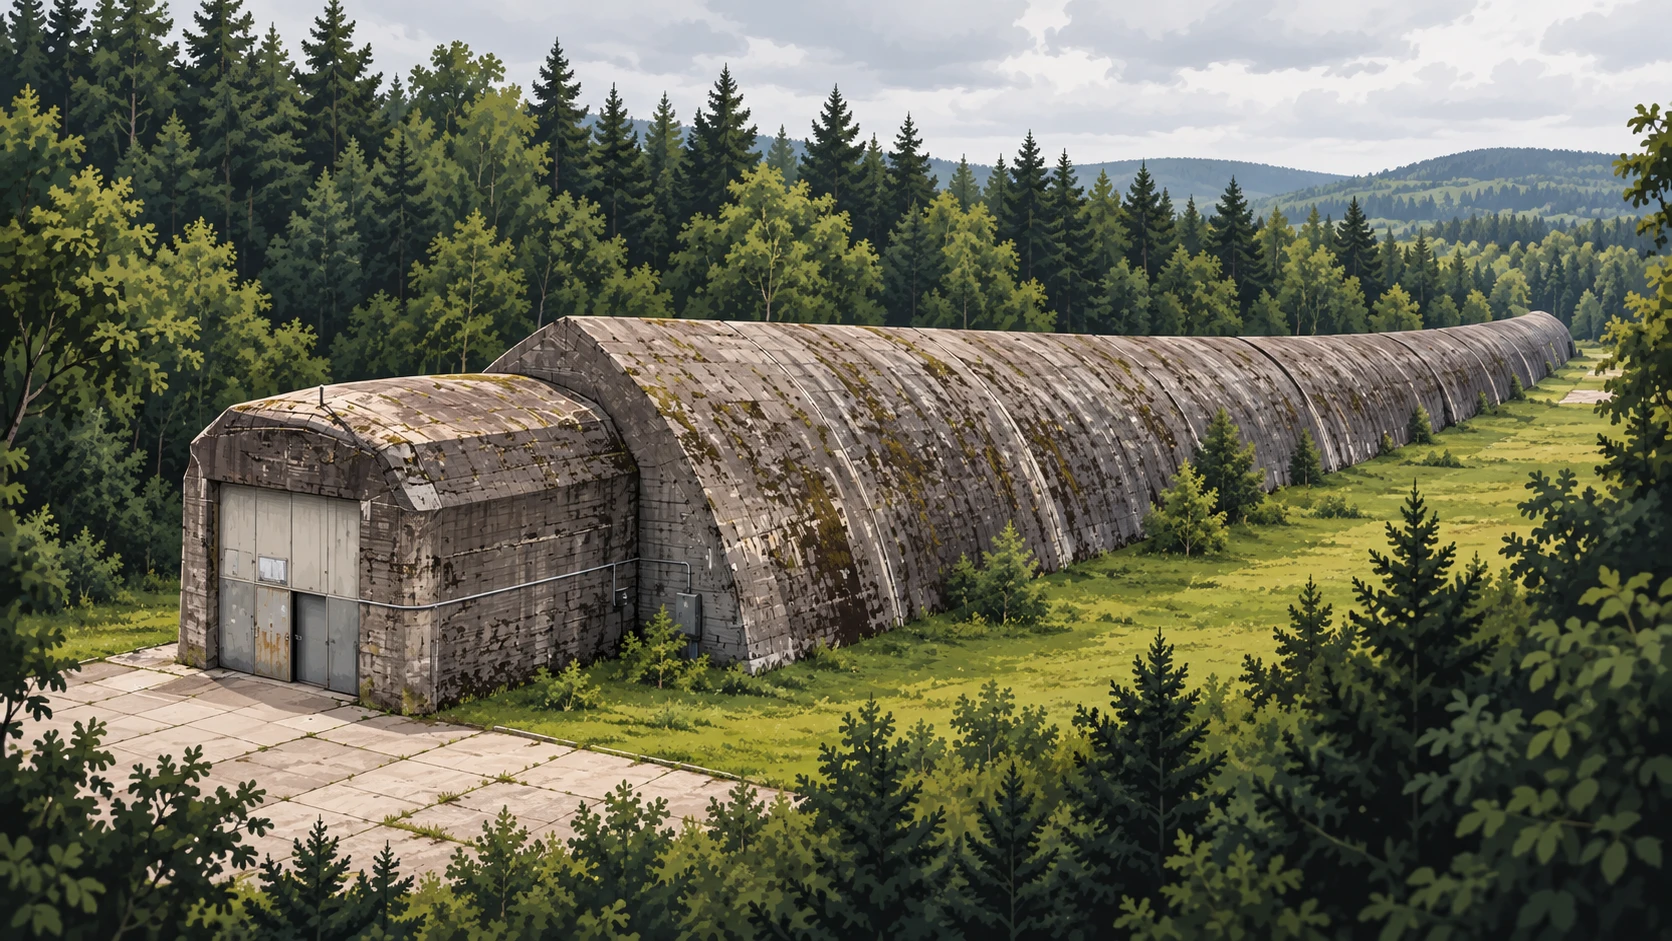
Five smaller shelters with walls about 2 metres thick protected the headquarters.
Idioma del contenido
The complex also included five passive-defensive shelters, positioned up to around 400 metres from the main railway shelter. Their walls were approximately 2 metres thick, and their purpose was to protect infantry units and secure access to the most important parts of the headquarters. The shelters were equipped with firing positions and air-filtration systems, allowing them to serve both defensive and protective functions.
Originally, the entire complex consisted of several dozen structures serving different purposes, including guard towers, wooden buildings, and technical and defensive facilities. Seven main reinforced-concrete structures survive today: the railway shelter, the technical shelter connected to it, and five smaller passive-defensive shelters. Some of them are now located on private property.
A grass airstrip was located approximately 600 metres from the railway shelter, forming another part of the complex’s infrastructure. Although the former headquarters site has been partly transformed over time, the surviving structures still reveal the scale of the extensive defensive and support system built around the main shelters of Anlage Süd.
Pregunta 1 de 2
How many smaller shelters protected the Stępina headquarters?
- Ubicación
- Western passive-combat shelter; reference point for the smaller bunkers around the headquarters. Access to individual buildings may be restricted. · Western passive-combat shelter · Western part of the shelter complex
- World War II
- bunkers
- fortifications
- headquarters defence