
Sala
Lower Courtyard and Curtain Wall
The irregular outer bailey combined service buildings with a defensive perimeter.
Idioma del contenido
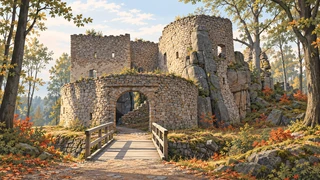
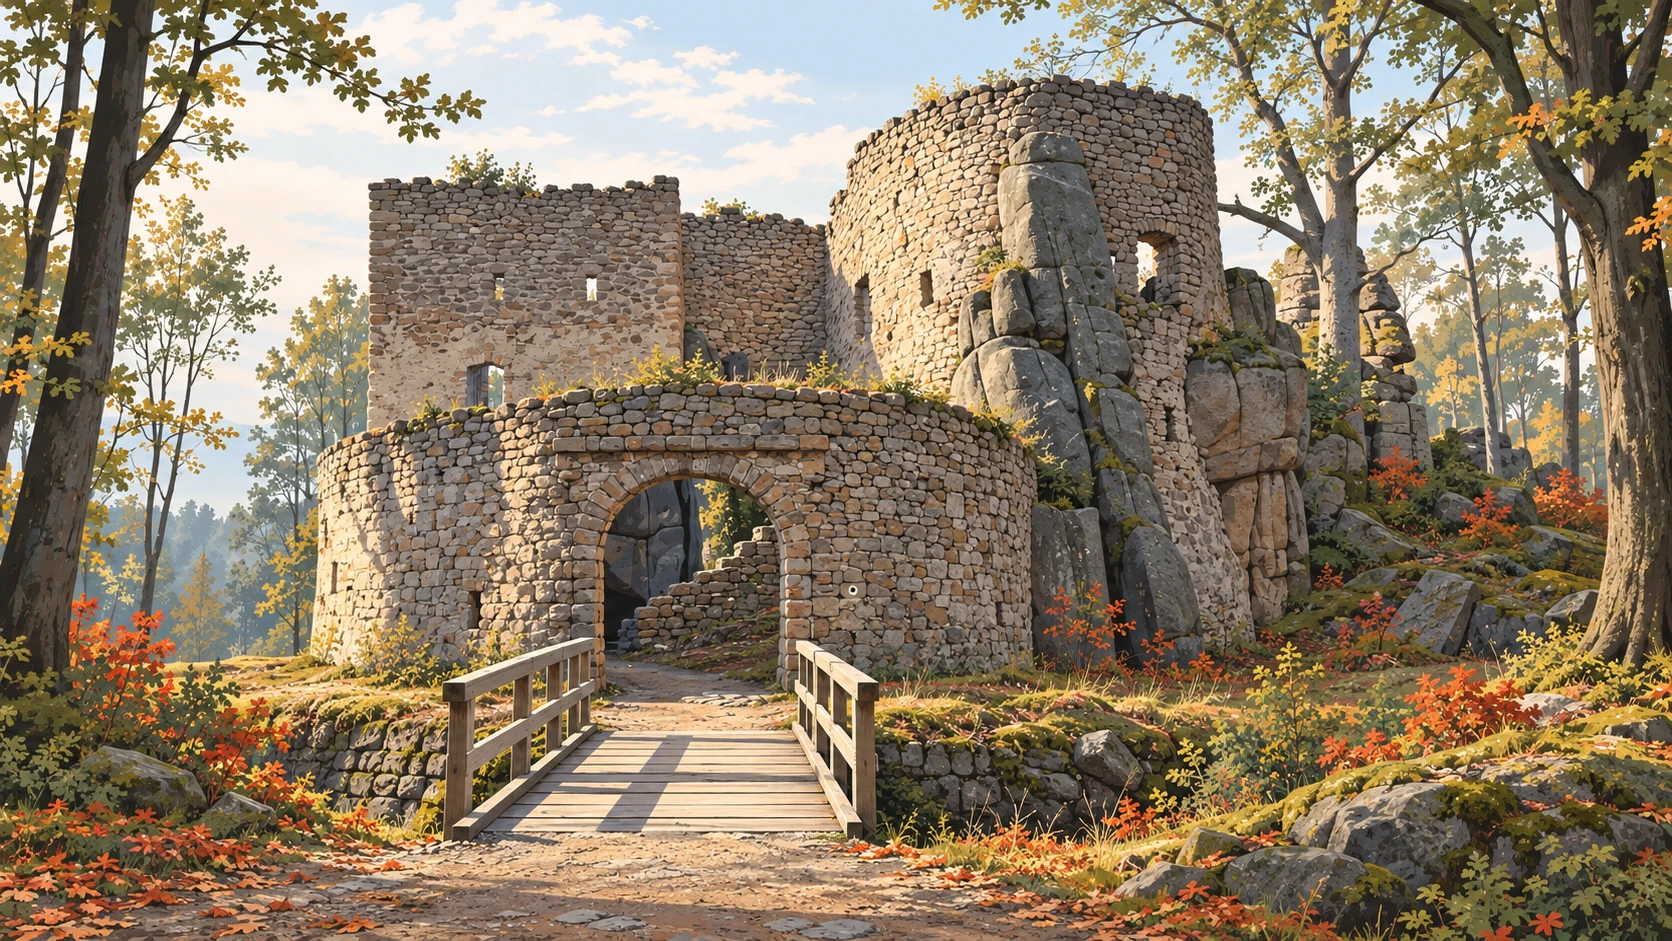
The lower castle extended south and east of the older stronghold. It comprised two courtyards separated by rocks. Their irregular shapes resulted from incorporating further granite outcrops into the perimeter as the castle grew.
On the south-western side, a long, angled curtain wall enclosed the courtyard. Nine gunports were arranged along it. This wall protected a larger area than the defences of the earliest upper castle. On the north-eastern side, masonry filled gaps between rock outcrops. Instead of following a regular outline with one continuous wall, the builders linked natural obstacles with shorter sections of stonework.
The lower courtyard contained service buildings. Only faint traces of these structures remain. The defensive walls have thus preserved a clearer picture of the castle than the buildings that supported its everyday operation.
Pregunta 1 de 2
How many gunports were arranged along the long curtain wall of the lower castle?
- Ubicación
- Lower Courtyard and Curtain Wall
- castle ruins
- history
- defensive architecture