

Salle · baroque portal; stucco c. mid-18th century
The monastery gatehouse
A baroque stone portal leads into the former monastery gatehouse, with mid-18th-century stucco work and a plaque to Abbot Stanisław Sierakowski.
Langue du contenu
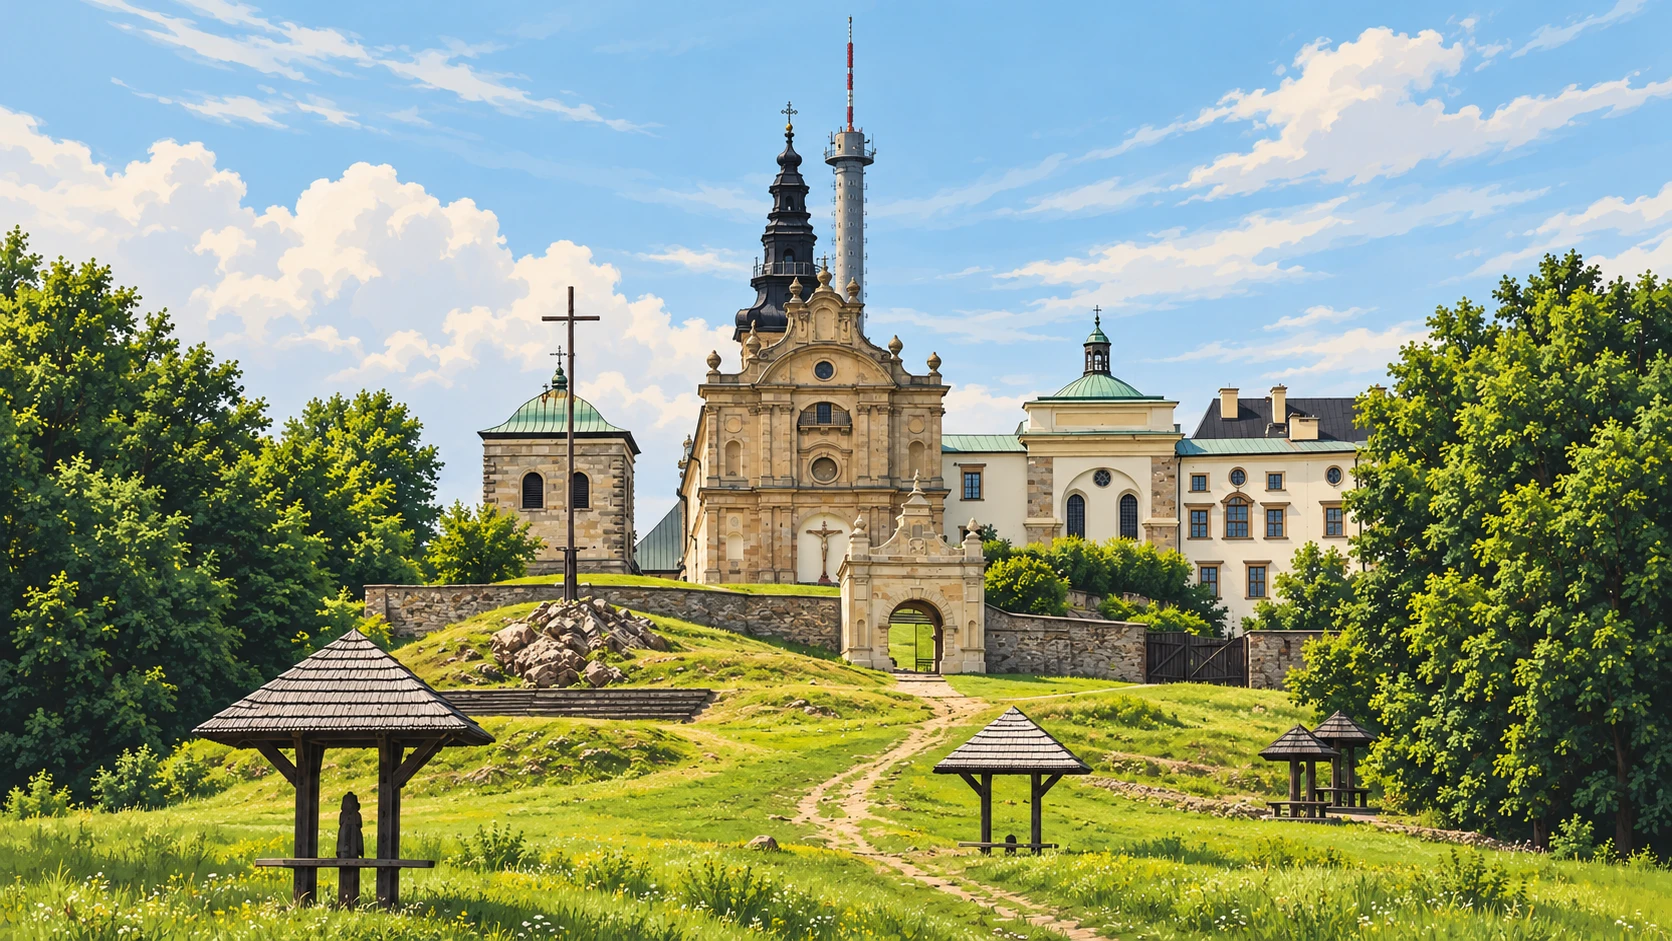
The entrance to the monastery leads through a baroque stone portal with a rectangular surround and an arch resting on projecting masonry supports. Above the portal is a rectangular window crowned with a double cross in a broken pediment, and wooden double doors open into the former gatehouse.
The gatehouse room has a barrel vault with lunettes, decorated with Lublin-Kalisz type stucco from around the mid-18th century. The vault rests on a richly ornamented cornice. On the west wall hangs a marble plaque to Abbot Stanisław Sierakowski, who in 1643 rebuilt some of the buildings from ruin and erected others anew. A second plaque commemorates the abbot's nephew. Sierakowski also added baroque towers to the church and the Chapel of Our Lady of Sorrows. A few decades later, in 1686-1701, the west wing of the monastery with its refectory was built.
From the gatehouse, a stone portal with projecting corners to its surround in the east wall leads straight into the Gothic cloisters.
Question 1 sur 2
In which year did Abbot Stanisław Sierakowski rebuild some of the monastery buildings from ruin?
- Numéro d’inventaire
- PKT-SWK-02
- gatehouse
- baroque
- stucco
- Stanisław Sierakowski
- entrance