
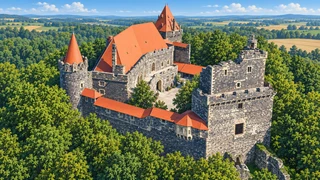
Salle · 15th-16th centuries; reconstruction 1906-1908
Palatium
A ducal palace with an angled plan, combining ceremonial rooms with the residence's former service quarters.
Langue du contenu
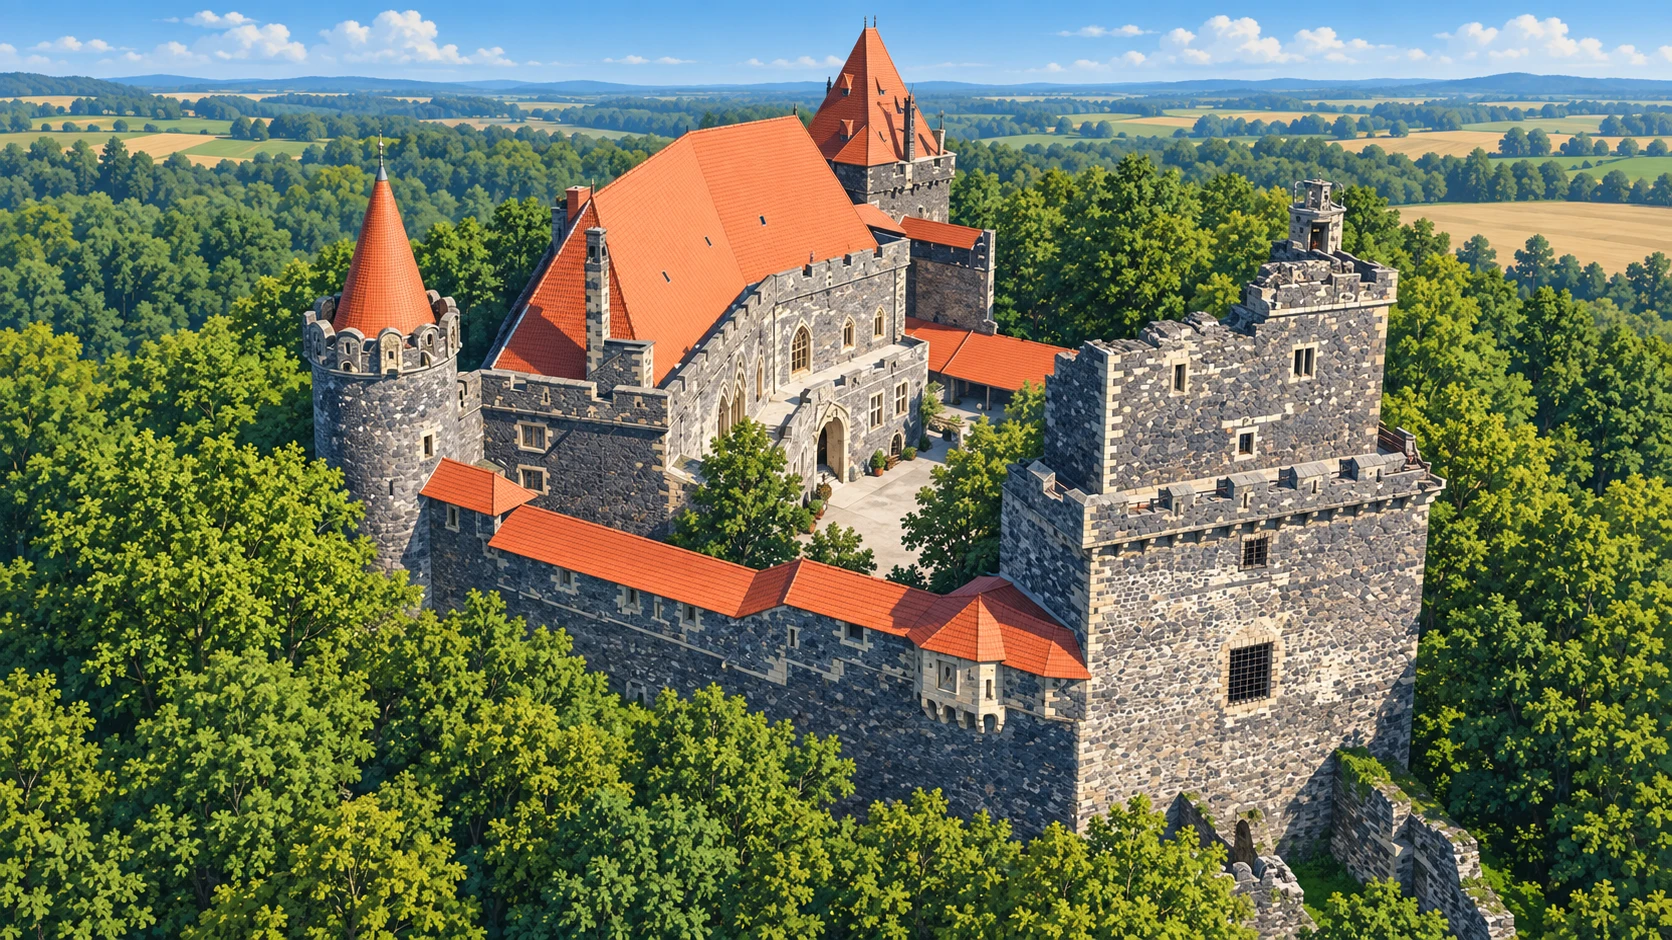
The palatium provided the ducal residence with living quarters and ceremonial rooms. The palace was completed around 1522, but its present form also reflects Bodo Ebhardt's reconstruction of 1906-1908. This is not an untouched interior from the Piast period: subsequent damage and restoration altered both its outline and its furnishings.
The plan consists of two rectangular sections joined at an angle of approximately 150 degrees. The southern section contained large ceremonial rooms, a chamber with a fireplace and a spiral staircase. The northern section accommodated service rooms and circulation spaces.
The palace's outer wall formed part of the castle's defensive perimeter. A cylindrical turret stands where the two sections meet on the outer side, and cellars extend beneath the building. The window recesses have diamond vaults, their surfaces divided into sharp geometric facets. These provide a delicate contrast to the mass of the masonry. The windows, ceremonial interiors and defensive outer wall reveal the building's two functions: a ducal home that also formed part of the fortifications.
Question 1 sur 2
Who directed the palace's reconstruction in 1906-1908?
- Emplacement
- Palatium · Upper castle · Palatium
- Numéro d’inventaire
- PKT-ZG-02
- ducal residence
- defensive architecture
- Silesian Piasts
- palatium