
Látnivaló · 15th-19th century
The castle island with its moat
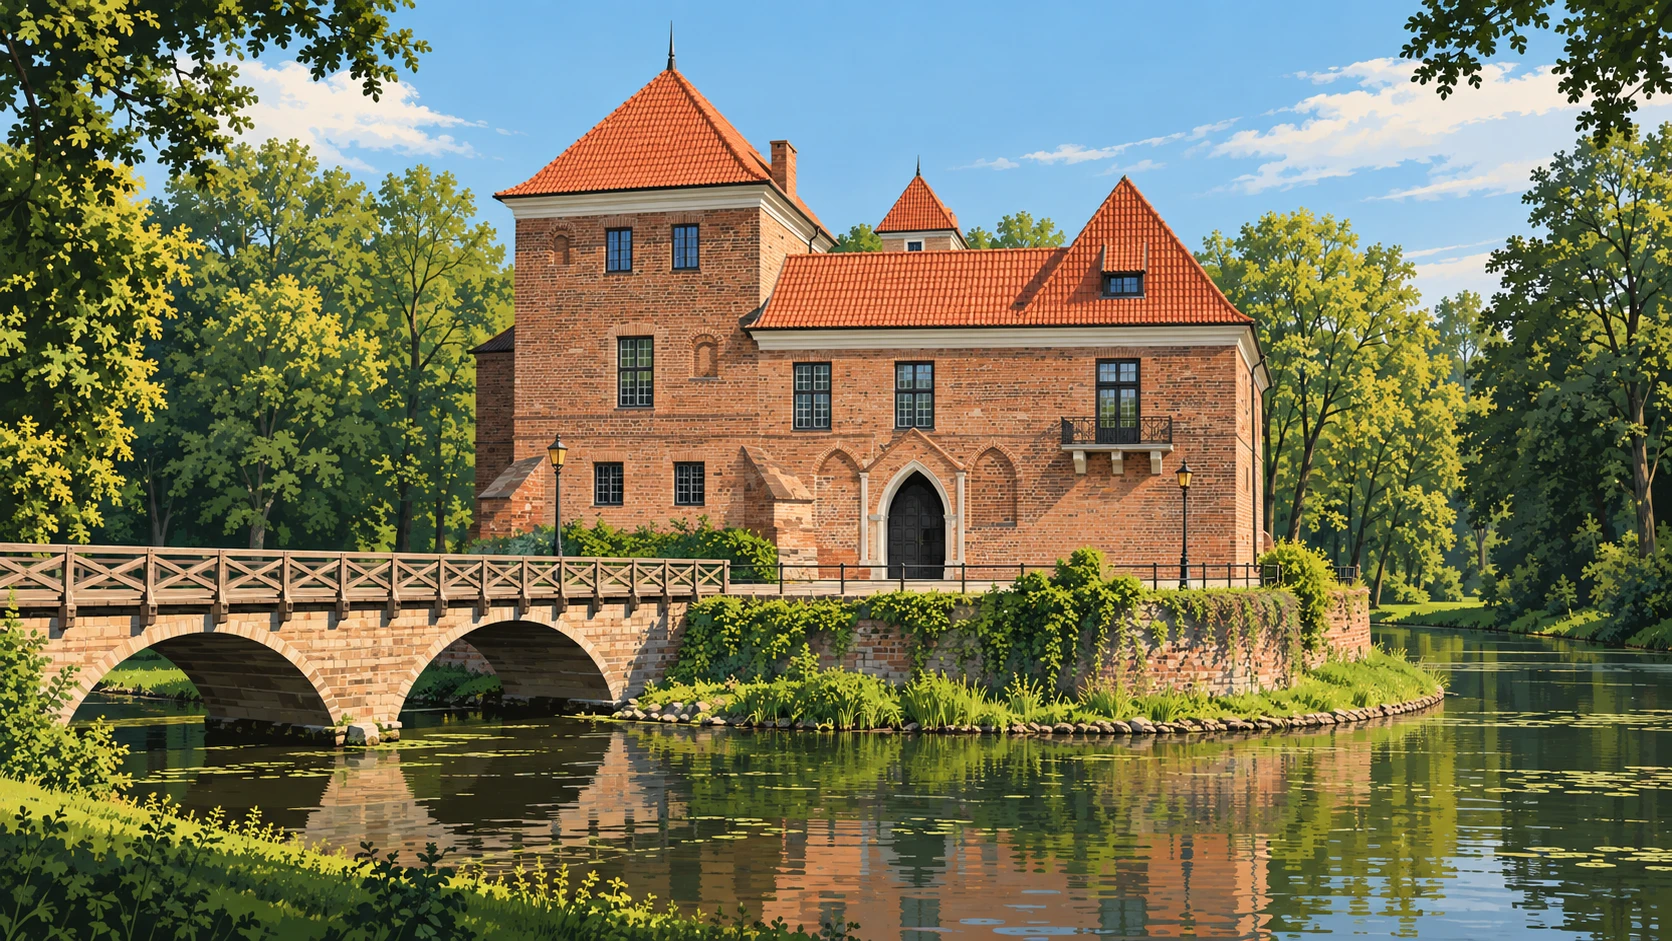
The small late Gothic fortified residence of the Oporowski family on an island surrounded by a moat, with a gate remodelled around 1840.
A tartalom nyelve
Oporów was the seat of the Oporowski family of the Sulima coat of arms, and the family residence was built here by Archbishop Władysław Oporowski, owner of the estate in 1428-1453. The result was a small late Gothic fortified residence on an island surrounded by a moat, one of the few surviving monuments of this kind in Poland. Later owners, from the Tarnowski and Sołłohub families to the Orsetti and Karski families, made only minor changes to the castle.
The buildings are grouped around a four-sided courtyard: the residential house, the tower and the tower with its chapel are linked by a defensive wall. The wall is 170 centimetres thick. The former drawbridge was replaced by a fixed bridge.
The gate section was rebuilt in the 18th and 19th centuries. Around 1840 the entrance gate received a Neo-Gothic portal, a terrace was laid out in front of the bridge, and an annex known as the "Kredens" was built in the courtyard. From the castle terrace a view axis runs west through the driveway, the entrance avenue and the gate towards the church and monastery complex. In 1945 the whole castle complex became state property. The castle is surrounded by a landscape park from the first half of the 19th century, in which the layout of an earlier 17th-century garden can still be traced.
Kérdés: 1/2
What kind of portal did the castle entrance gate receive around 1840?
- Elhelyezkedés
- Entrance to the castle courtyard · Castle · Gate and courtyard
- Leltári szám
- PKT-ZOP-01
- defensive architecture
- moat
- gate
- Gothic
- Oporowski family