
Terem · 1765-1777
The donjon
Four towers, walls up to 12 metres thick and a courtyard surrounded by three storeys of rooms.
A tartalom nyelve
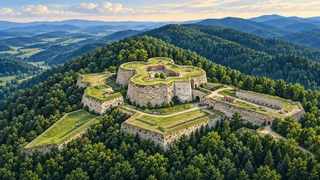
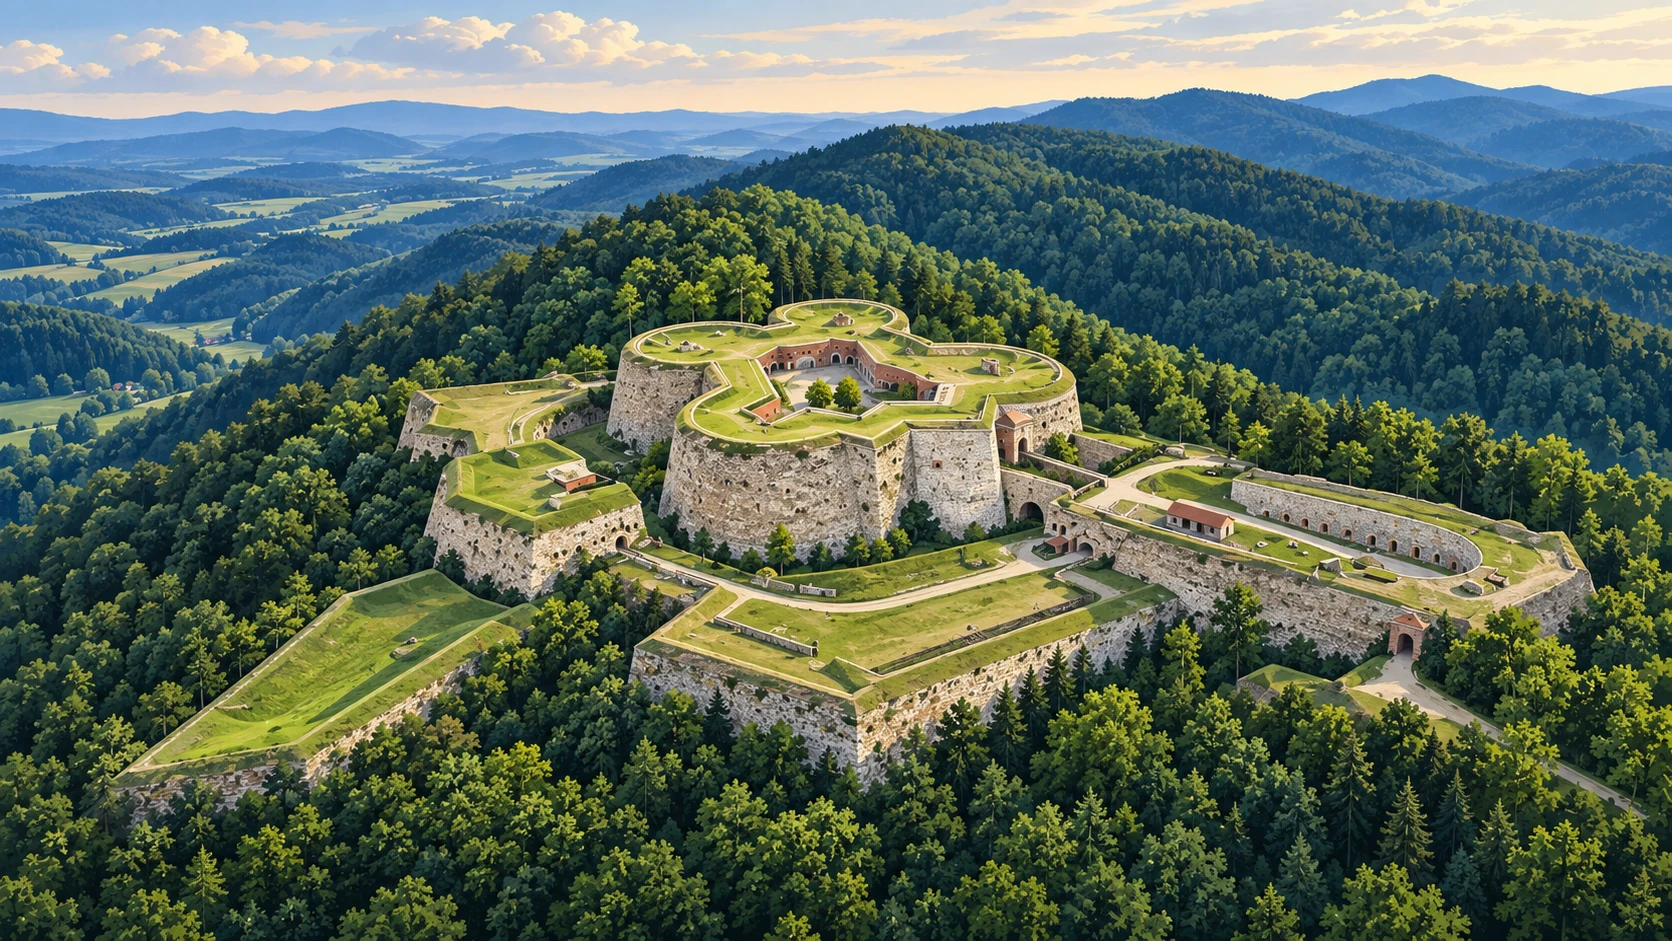
The donjon consists of four connected towers enclosing a courtyard. They rise to 30 metres, and the walls reach 12 metres in thickness in places. This massive inner stronghold formed the centre of the defences, with a ditch and bastions providing further protection. It was no slender castle tower, but a substantial block of military rooms.
The design provided for 151 rooms on three storeys. Casemates are vaulted spaces built to withstand military conditions. Their arrangement around a shared courtyard brought many functions together within a heavily fortified structure.
The entrance gateways combine brick, sandstone and carved ornament. The materials vary: stone forms the bulk of the building, while brick appears in the vaults, internal walls and parts of the façades. Compare the gateway surrounds with the plainer stretches of masonry.
A dry ditch separated the donjon from the outer defences. Beyond it stood a casemated counterscarp, followed by a ring of bastions. Defence did not end at the thickest wall. Successive obstacles and positions formed a coordinated arrangement centred on the four towers.
Kérdés: 1/2
How many connected towers make up the donjon?
- Elhelyezkedés
- Donjon on Warowna Góra. The pin marks the building as a reference for the story, not a particular room or well. · Donjon · Donjon
- Szerző vagy eredet
- Prusy, XVIII wiek
- Leltári szám
- PKT-TSG-02
- donjon
- defensive architecture
- Forteczna Gora
- Ostrog
- casemates