
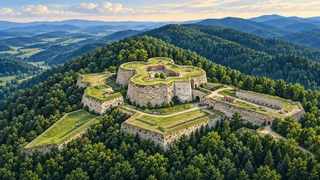
Esposizione permanente · 18th-19th centuries
Walls, water and supplies
Three aspects of a working fortress: the donjon's construction, its water supplies and facilities for the garrison.
Lingua dei contenuti
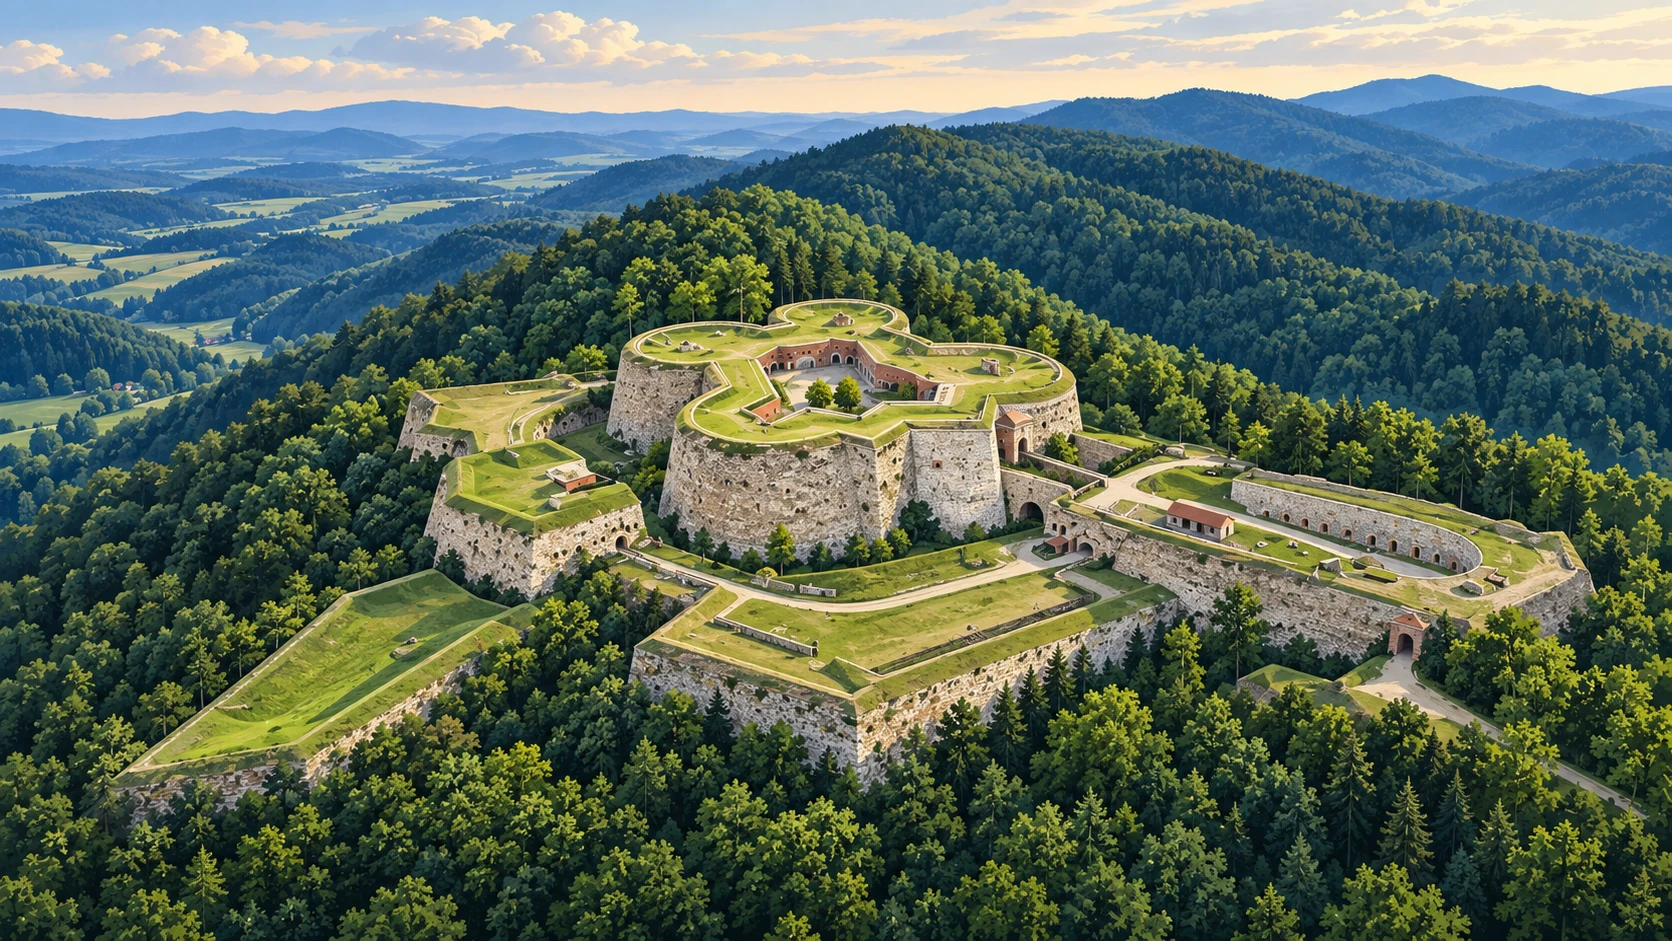
The donjon, wells and garrison facilities together reveal a fortress prepared for a siege. The first part examines its construction: four towers, thick walls and rooms arranged around a courtyard.
The second goes underground to explore the history of nine rock-cut water sources. The third presents the stores, workshops, bakery and other facilities needed by thousands of soldiers. Water and provisions determined how long the garrison could remain cut off from deliveries.
Together, these subjects connect architecture with daily service: behind the wall protecting the firing positions, space was also needed for storing food, treating the sick and repairing equipment.
- Dove trovarla
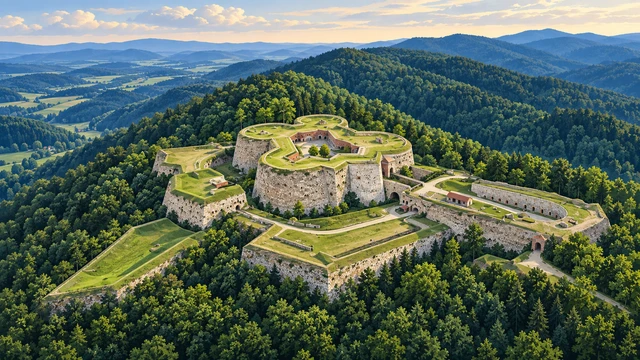
- Inside the Donjon on Warowna Góra. The pin marks the building, not a particular exhibition room. · Donjon · Donjon interior
- Autore o provenienza
- Live Story - propozycja redakcyjna
- Numero di inventario
- EXP-TSG-DONZON
- defensive architecture
- wells
- garrison facilities