
Sála
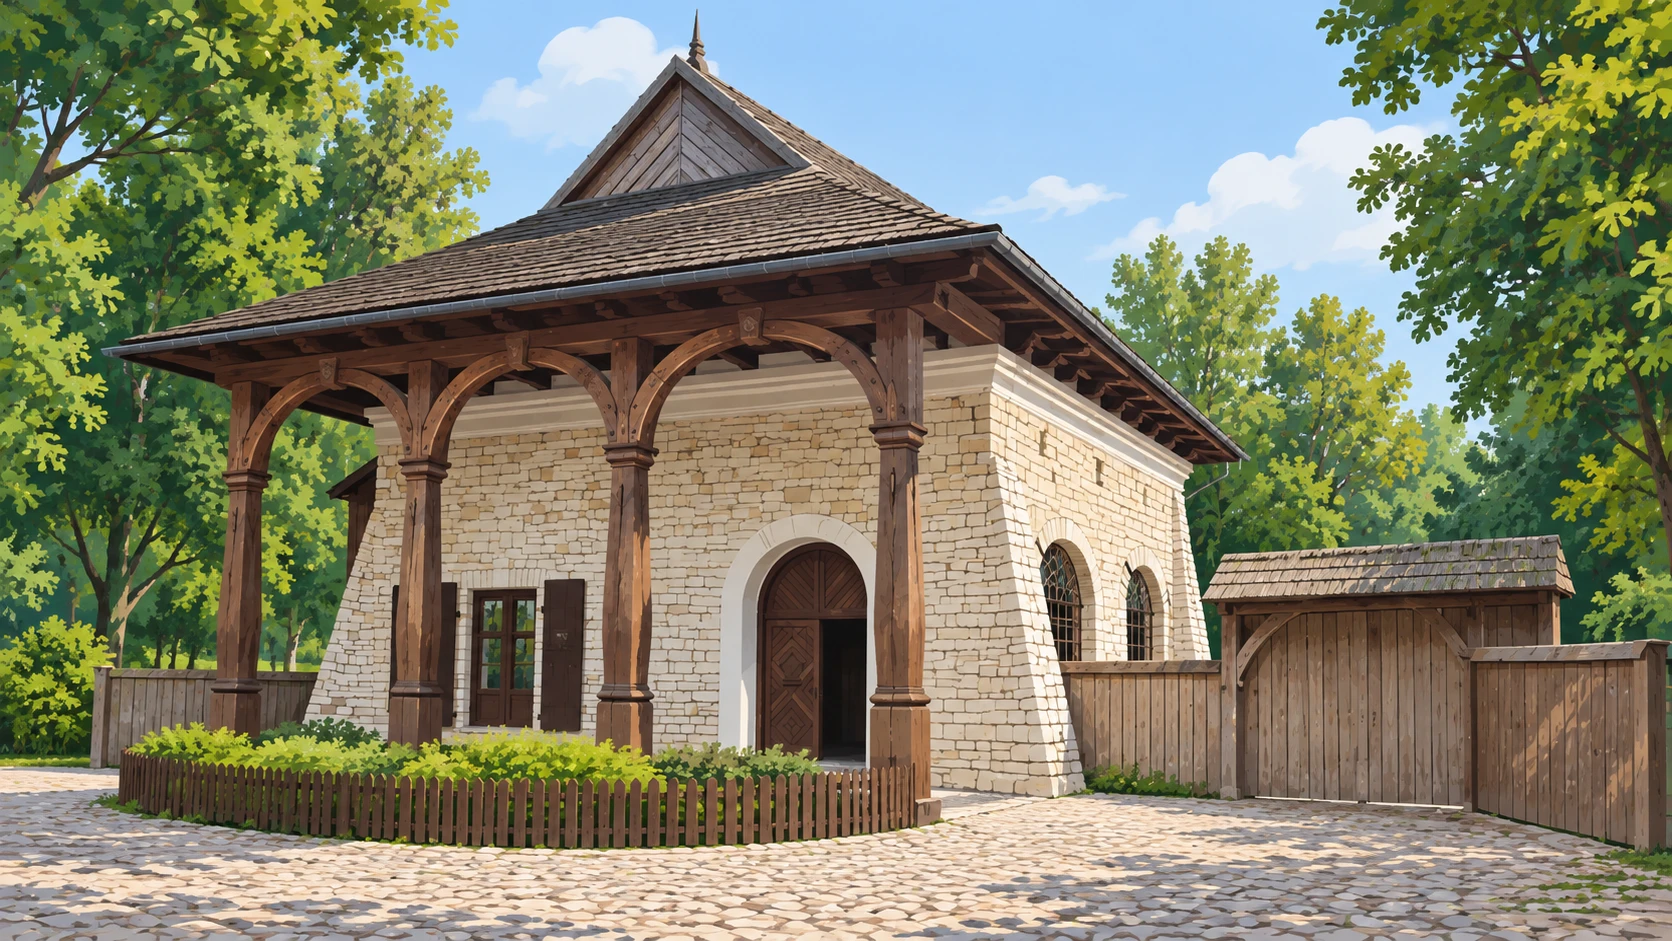
Manor house from Żyrzyn
An eighteenth-century manor with three porches and interiors depicting gentry life in August 1939.
Jazyk obsahu
Three columned porches lead into the timber manor house from Żyrzyn, built around the middle of the eighteenth century. Its log walls are plastered inside and out, and its tall mansard roof is covered with wooden shingles. The building contains twelve interior spaces: four suites, each comprising a room and an adjoining smaller chamber, reached from three entrance halls.
The exhibition depicts the home of a moderately wealthy gentry family in the Lublin region in August 1939. Its scenario centres on two parents and their son. This is an educational reconstruction of a typical household, rather than the home of the manor's former owners in Żyrzyn. The building itself had ceased to house a landed family around the middle of the nineteenth century.
An ornamental garden, landscape park and lime-lined approach surround the manor. Its agricultural complex includes workers' housing from Brus Stary and a granary from Turka, together with a fruit orchard.
Otázka 1 z 2
What date do the manor interiors depict?
- Poloha
- Manor complex sector, object no. 15 on the museum map. · Manor house from Żyrzyn · Manor complex
- dwor
- zyrzyn
- ziemianstwo
- sektor-dworski
- architektura-szlachecka