
Sála · 1770-1774
Donjon
The central defensive work combined artillery positions, stores and accommodation for the garrison.
Jazyk obsahu
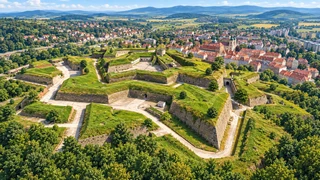
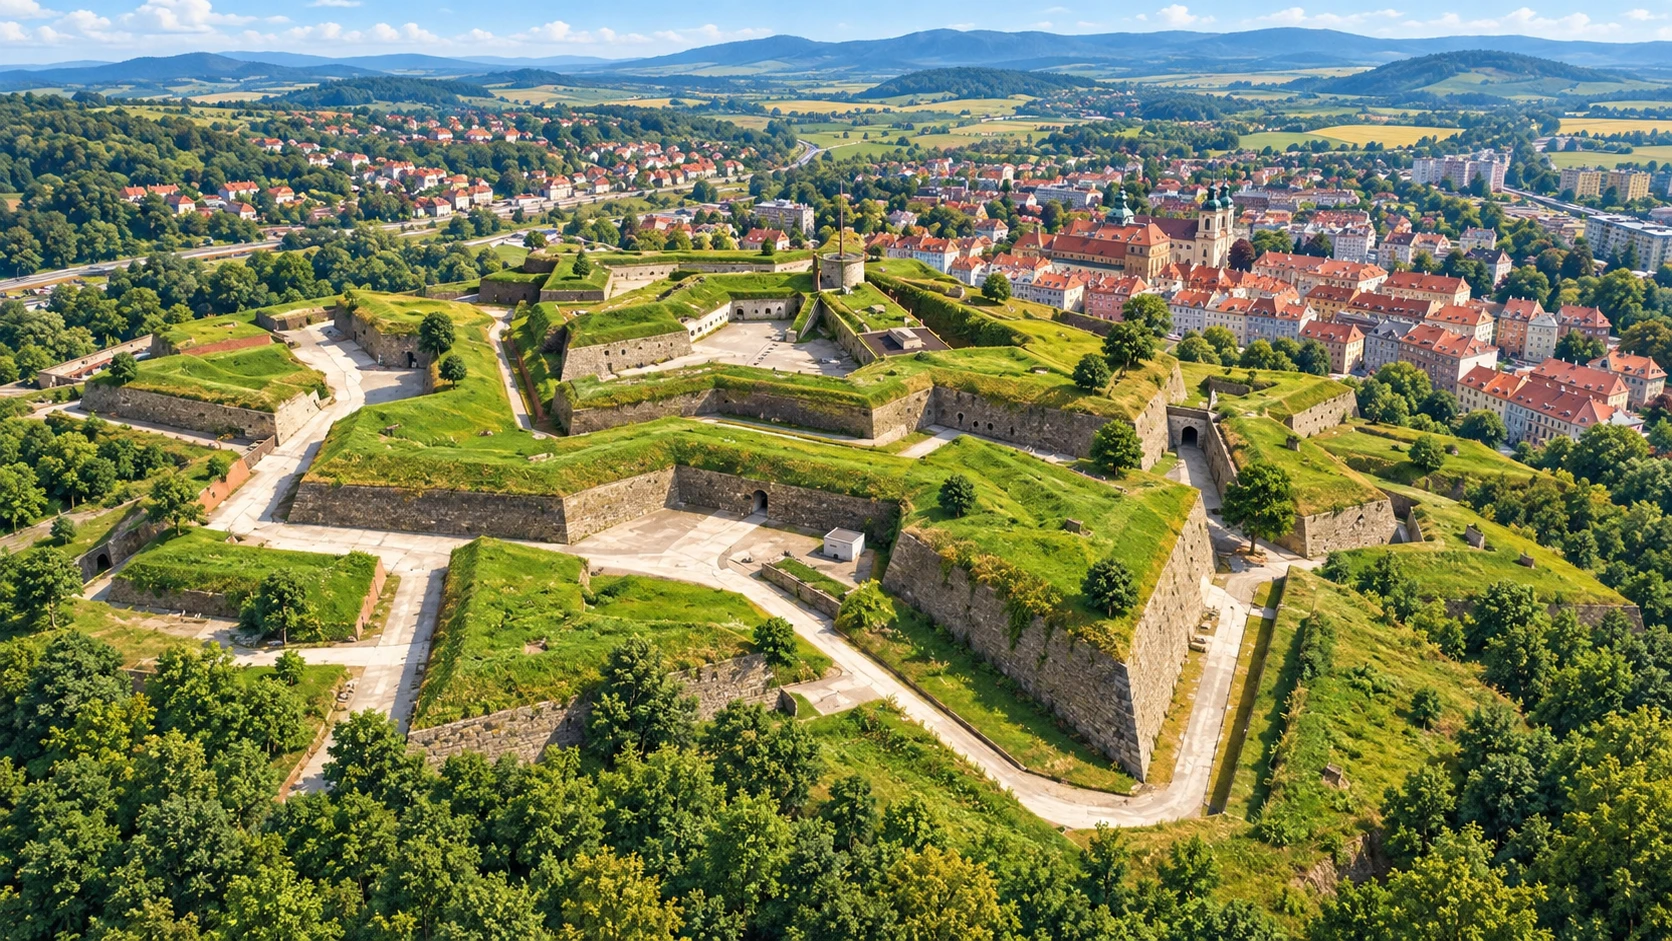
The Donjon was built in 1770-1774 after the remaining medieval castle buildings and the Small Entrenchment had been demolished. Construction transformed the centre of the fortress: a structure designed to defend and support the garrison replaced the former residential buildings. Its irregular outline partly follows that of the earlier castle. The Donjon belongs to the highest inner defensive enclosure, separated from neighbouring works by a dry moat.
Inside were artillery casemates, an armoury and food stores, bringing fighting positions and supplies together within the same defensive complex. A bakery and numerous rooms for soldiers supported its artillery role and provided space for the garrison’s daily work and accommodation. Count von Pinto designed the inner enclosure, and Colonel Regler supervised construction. A cylindrical observation tower rose above its summit, overlooking the other parts of the fortifications.
Otázka 1 z 2
When was the Donjon built?
- Signatúra
- PKT-TK-03
- donjon
- defensive architecture
- 18th century
- tower
- casemates