
Bod záujmu · Medieval origins; rebuilding in the 16th and 19th centuries
Castle Tower
Two geometries in one tower, overlooking the Bystrzyca valley.
Jazyk obsahu
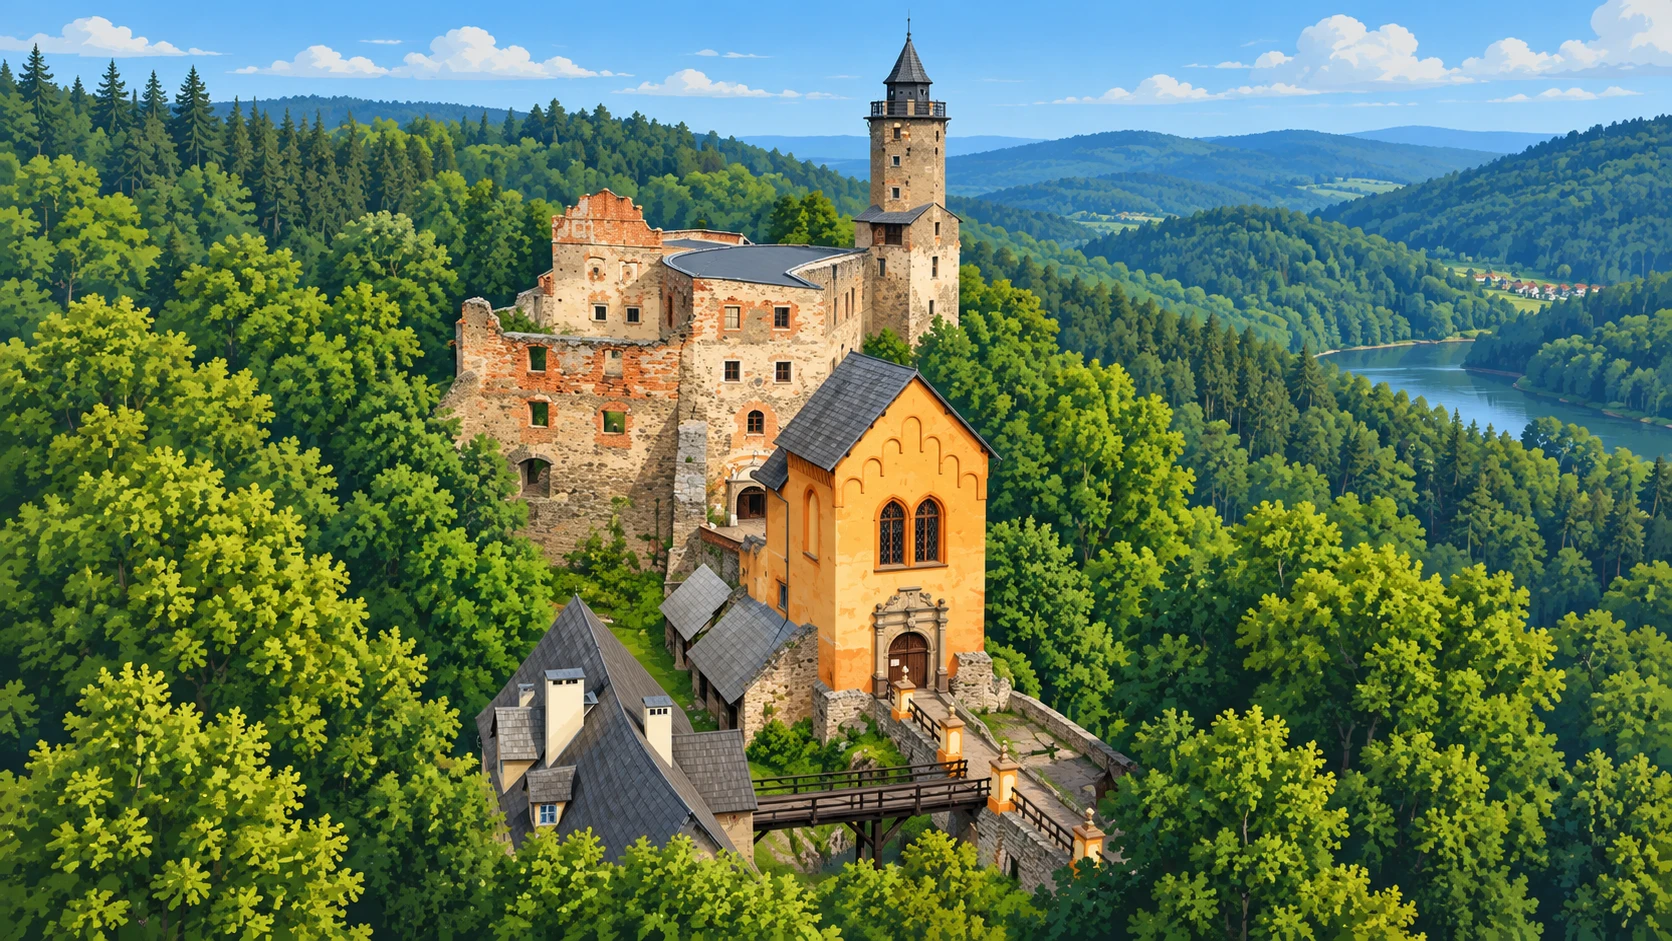
The tower has a quadrangular base and an octagonal upper section, but these parts were not built at the same time. Its medieval core was heightened in the 16th century, when the von Logau family transformed the stronghold into a residence. A quadrangular storey was added above the older structure, followed by three octagonal storeys and a dome with a lantern.
The old dome was covered in light-coloured sheet metal; the tower's present top results from later alterations. Small windows in the octagonal addition retain stone surrounds and fragments of sill cornices bearing traces of fire. These are surviving details of the Renaissance rebuilding, older than the viewing platform created for visitors.
In 1824-1827, after Johann Gustav Büsching saved the castle, the tower was secured and adapted as a viewpoint. Wooden spiral stairs and a small platform were installed, while damaged masonry was reinforced with oak. Max Ferdinand von Zedlitz-Neukirch later improved the tower, continuing the castle's adaptation for tourism in the 19th century. Today the panorama takes in Bystrzyckie Lake, the Wałbrzyskie Mountains and the Owl Mountains. An old trade route followed the Bystrzyca valley below; the tower overlooks the landscape associated with the stronghold's original purpose.
Otázka 1 z 2
Which change to the tower belongs to the von Logau family's Renaissance rebuilding?
- Poloha
- Castle Tower · Upper castle tower
- tower
- architecture
- panorama