
Sál
Kapelania
A rock outcrop with traces of former living quarters marks the end of the walk through the older castle.
Jazyk obsahu
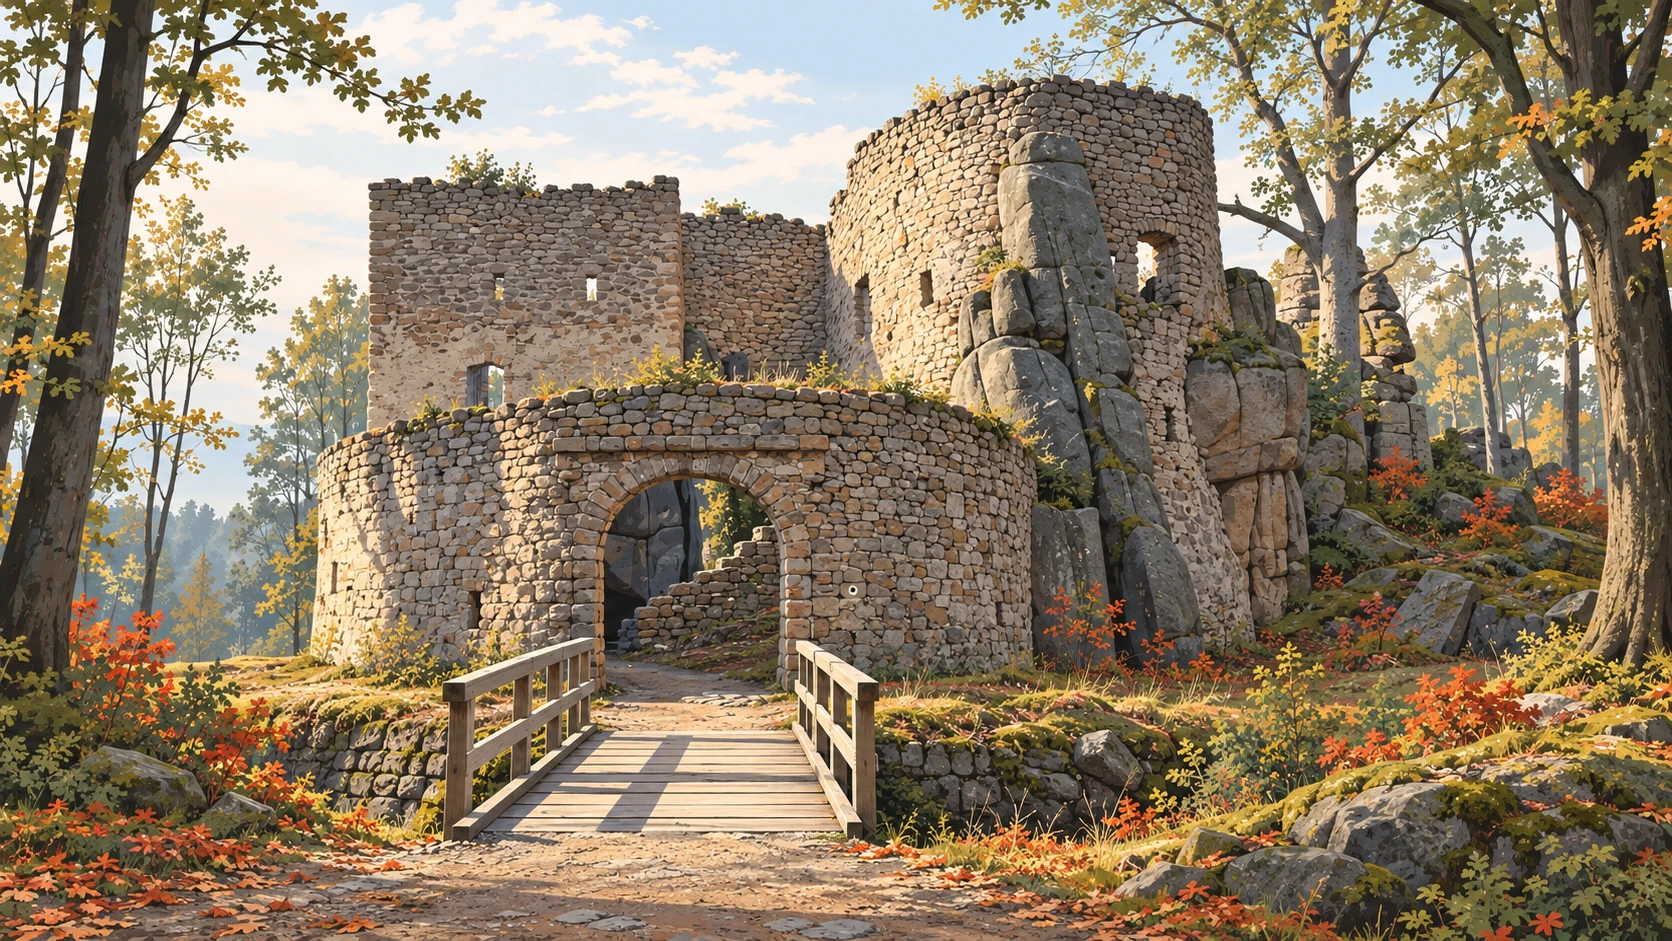
Kapelania is the name of the highest rock outcrop within the castle. Traces of building foundations survive on it. This elevated part of the site belonged to the upper castle. A residential building with a roughly trapezoidal plan stood on the western rock. Its shape was fitted to the limited space, just as the walls followed the wider rocky ridge.
The structure combined stone and timber. Wooden elements were anchored in sockets specially cut into the rock. These hollows record how parts of the building, far less durable than the granite beneath them, were fixed in place. Steps cut into a rock cleft led to the buildings of the upper castle. Passages and steps linked its different levels rather than creating a single level courtyard. In this part of the ruins, the relationship between the former rooms and the natural rock formations is particularly clear.
Otázka 1 z 2
How were timber elements anchored at Kapelania?
- Umístění
- Kapelania
- castle ruins
- history
- defensive architecture