

Zajímavé místo · 16th century; alterations in the 19th century
Lower Courtyard
A Renaissance outer ward combining defences with the castle's domestic facilities.
Jazyk obsahu
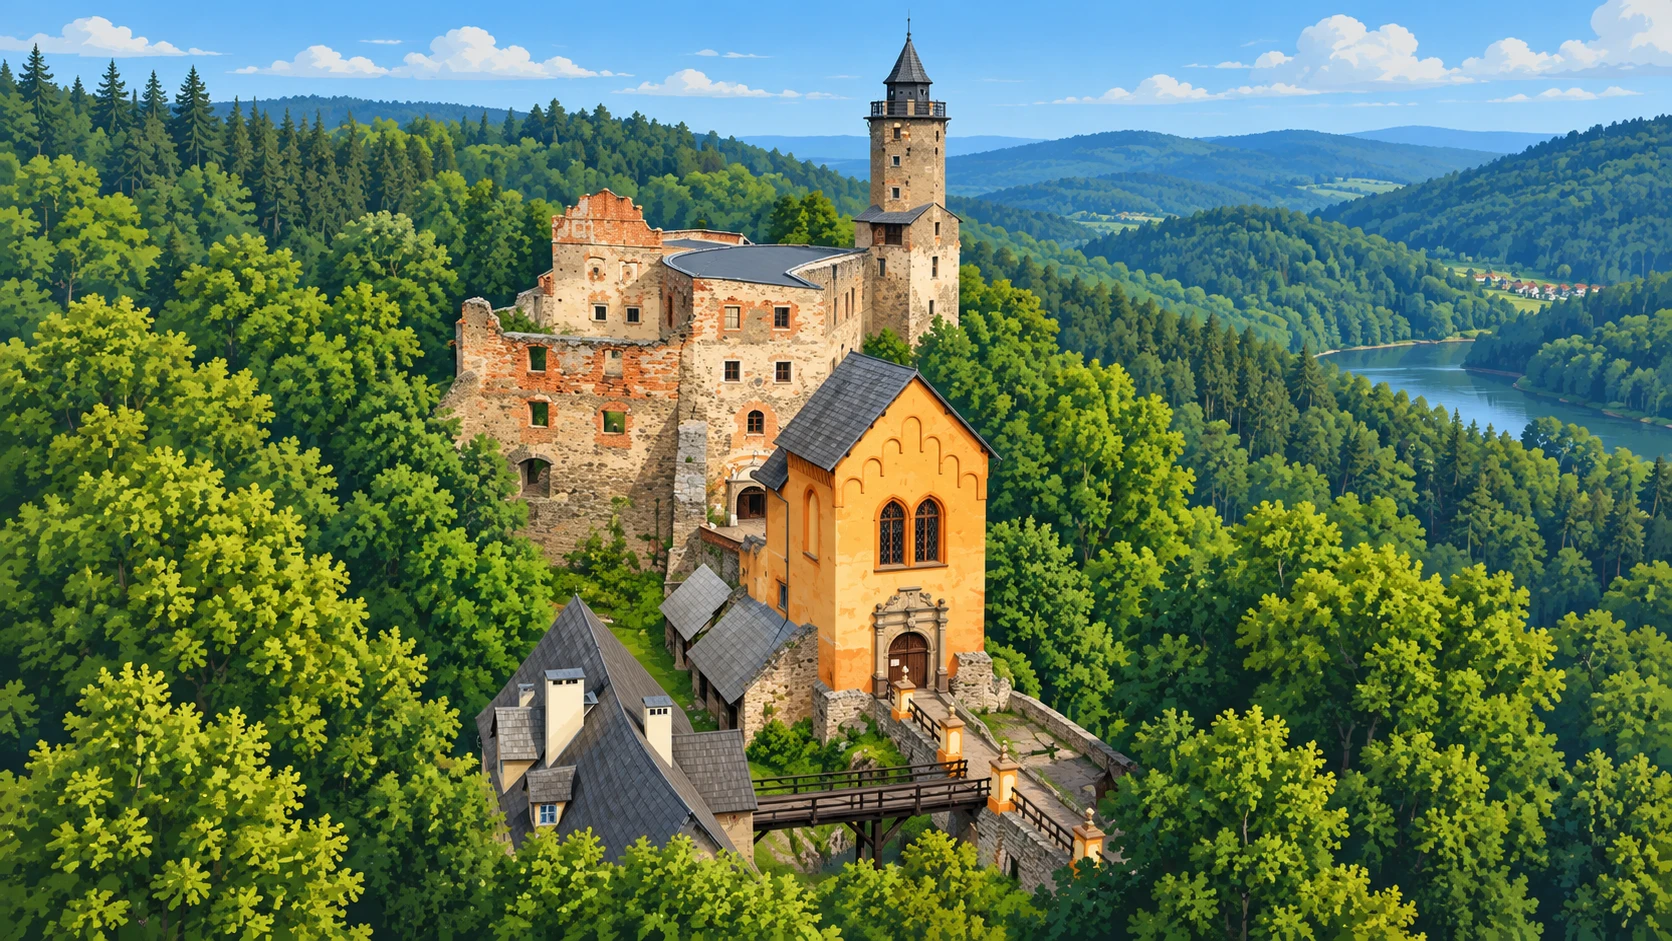
Five roundel bastions reinforced the wall of the lower castle, added during Grodno's Renaissance expansion. Under the von Logau family, the enlarged residence gained a gatehouse with apartments, a bakery joined to a bathhouse, and service buildings. This courtyard supported everyday life as well as protecting access to the older castle.
The bastions were open on the courtyard side, a form known as a shell bastion. The walls also carried decorative crests with volutes, or spiral-shaped ornaments. Defences, living quarters and an imposing entrance were combined within one complex. Carpentry work on the lower castle's expansion was completed in 1587. Its service buildings had high gabled roofs, contrasting with the low fortifications open on their inner side.
The bakery and bathhouse were demolished around 1824, as the castle began to be adapted for visitors. Not every former domestic function therefore has a surviving building to represent it. The remaining defences still show the scale of the 16th-century enlargement: a separate service area with its own gateway and system of bastions.
Otázka 1 z 2
How many bastions formed the lower castle's defensive perimeter?
- Umístění
- Lower courtyard. The pin marks the Court Linden tree in the courtyard.
- courtyard
- roundel bastions
- Renaissance