
Salle · 1882-1892
Fort IV Nowy
Concrete defences designed by Nestor Bujnicki, with a woodland path around their ruins and moat.
Langue du contenu
Fort IV Nowy was designed by Nestor Bujnicki. Its concrete monoliths differed from the fortress's older brick structures, which were reinforced with additional concrete during later modernisation. It was one of Osowiec's four main forts, alongside Centralny, Zarzeczny and Szwedzki. Together they defended the crossing of the Biebrza valley. Construction took place between 1882 and 1892, with further modernisation afterwards.
The surviving remains include barracks, a powder magazine and artillery observers' positions. These names distinguish the garrison's tasks: accommodation, storage of explosives and observation of the battlefield.
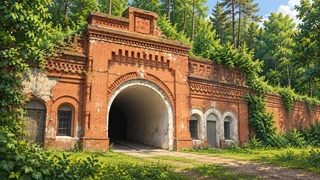
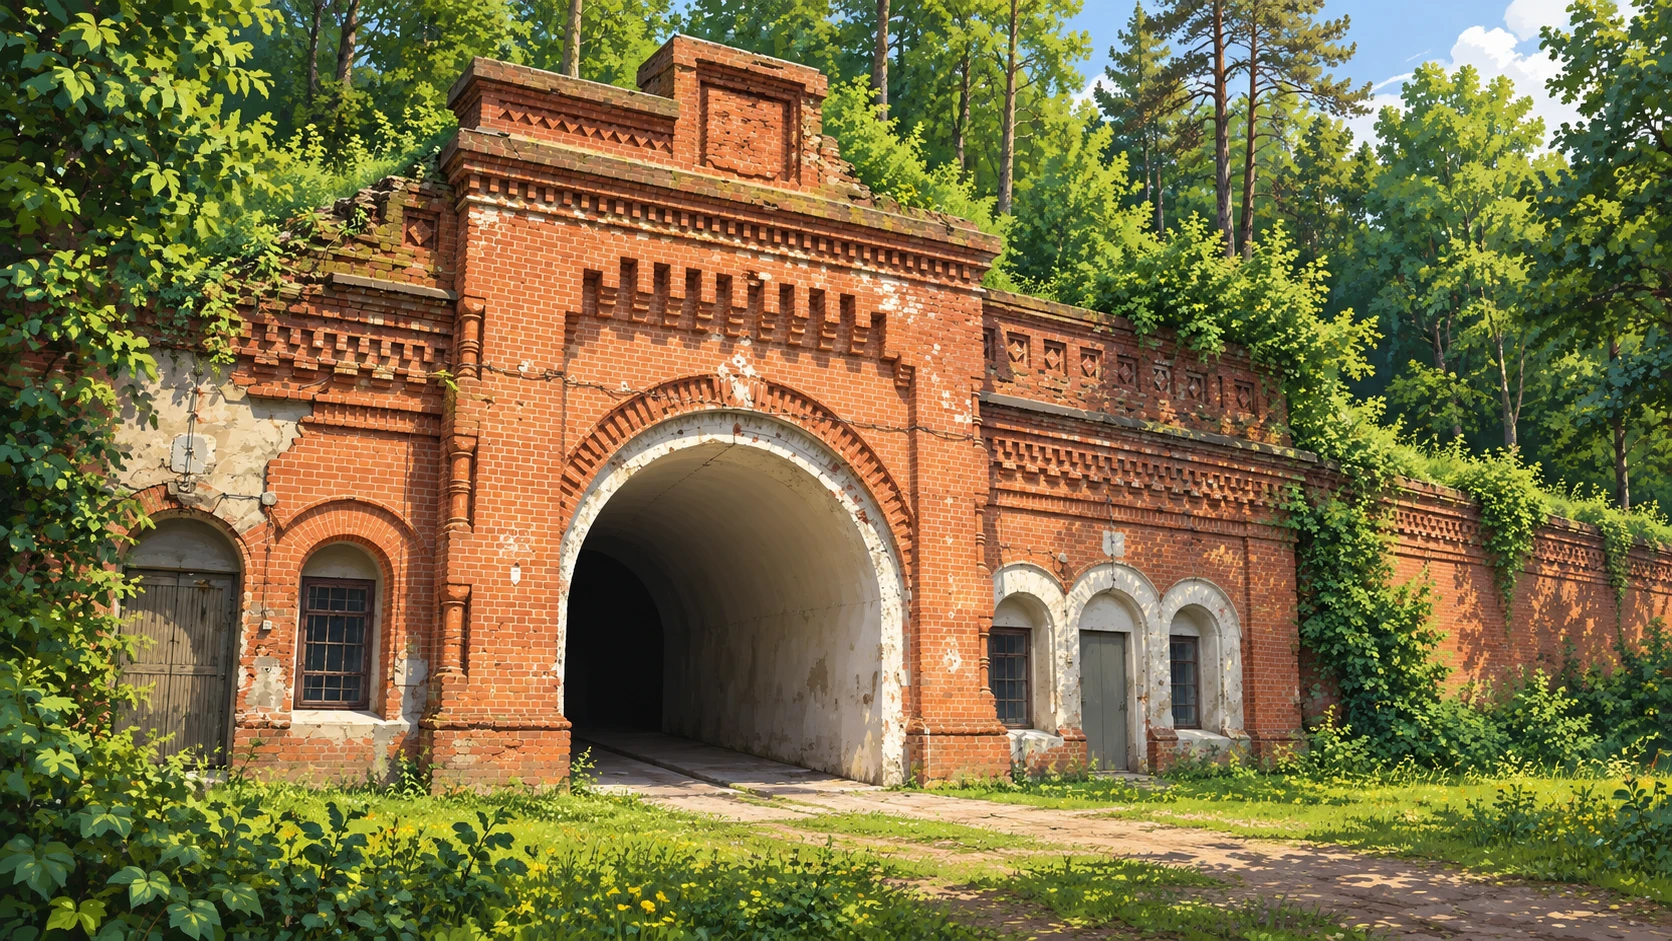
The ruins lie in pine woodland, with vegetation growing over the old structures. The path around the fort is 4.3 kilometres long, following the defences and moat. Its surface is unpaved and partly cobbled. Viewing the monument from the designated path does not mean that every interior and damaged structure is safe to enter.
Question 1 sur 2
Who designed Fort IV Nowy?
- Numéro d’inventaire
- PKT-TO-06
- fort
- concrete
- Nestor Bujnicki
- self-guided visit
- national park