
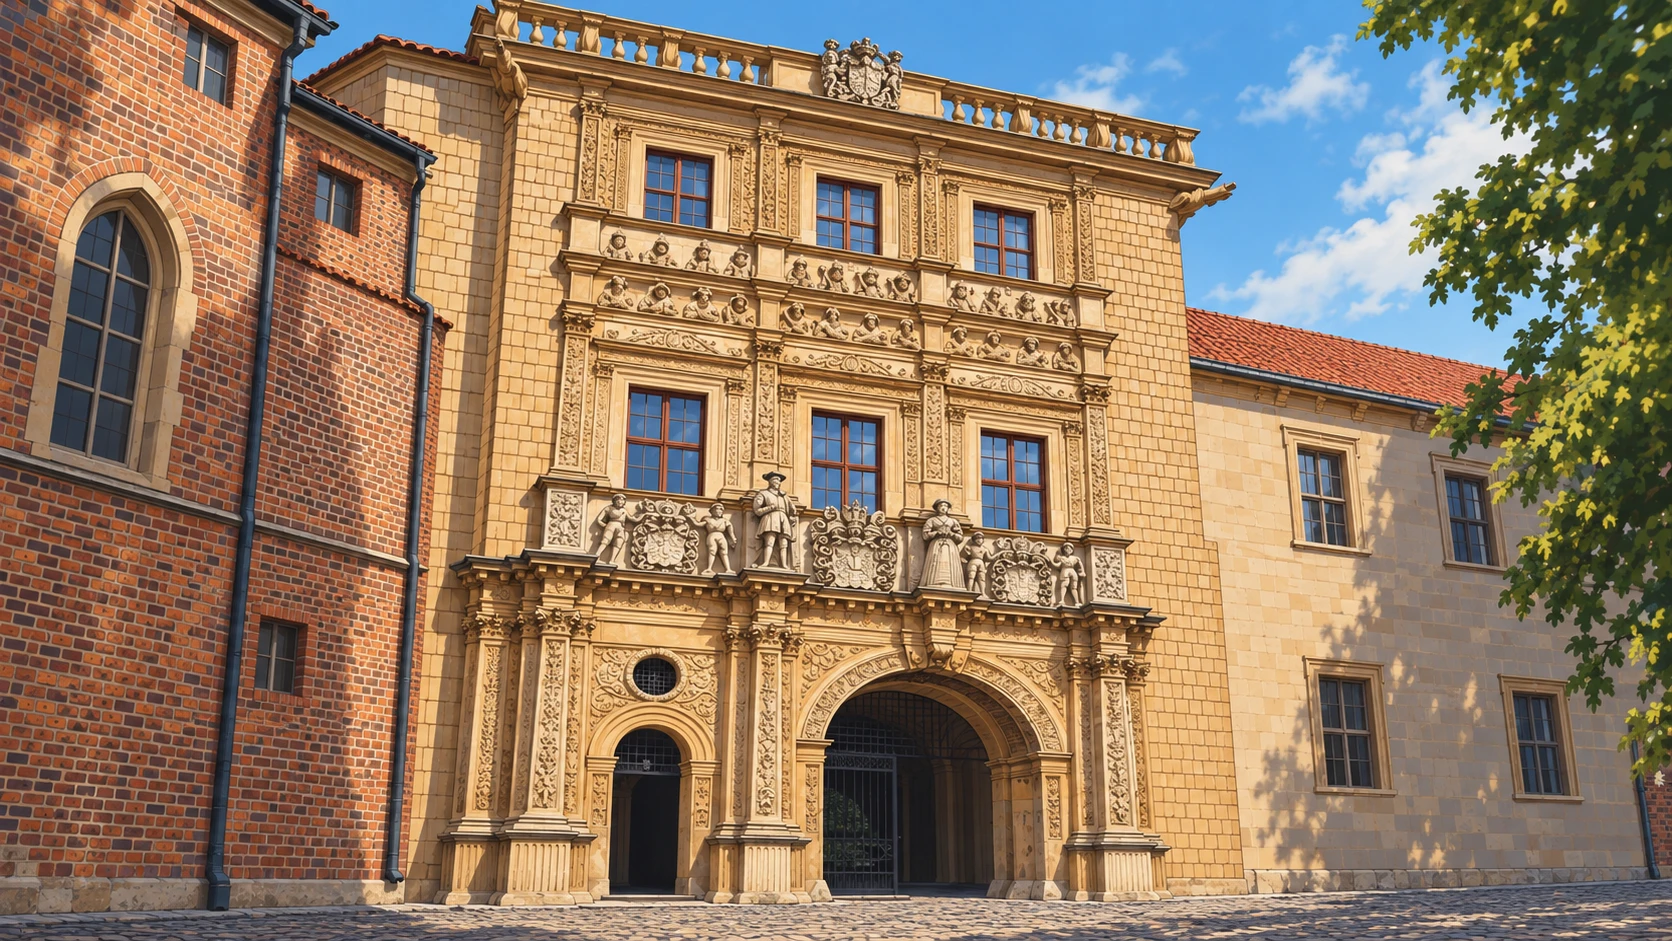
Terem · 1550-1554; reconstruction from 1966
Arcades and Castle Courtyard
Three levels of arcades, portrait medallions and stone details in the reconstructed courtyard.
A tartalom nyelve
The columned galleries along three wings of the castle were built in 1550-1554, during the reign of George II. Franciszek Parr took part in their design and also designed sculptural decoration for the residence. They surround a trapezoidal courtyard, closed on the north by a screen wall rather than another residential wing.
Ionic columns were used on the ground floor and top level, with Corinthian columns on the first floor. Original medallions showing the heads of women and men survive in the spandrels of the ground-floor arches. Stone balustrades enclose the open upper galleries.
Only fragments of the arcades survived the destruction of 1741. These were used in their reconstruction, undertaken as part of the castle restoration begun in 1966. The courtyard contains a well and a collection of architectural fragments, tombstones and coats of arms. Tomasz Kornacki and Wacław Podlewski designed the post-war reconstruction, supervised by Jerzy Rozpędowski. The sections of arcade that survived the eighteenth-century destruction stood in the corners of the south wing.
Kérdés: 1/2
When were the Renaissance galleries built?
- Elhelyezkedés
- Central part of the castle complex · Piast Castle of the Silesian Dukes in Brzeg · Courtyard
- Szerző vagy eredet
- Muzeum Piastów Śląskich w Brzegu
- Leltári szám
- PKT-ZPS-03
- arcades
- courtyard
- renaissance